
Views

Address
1340 Cherry Lane, Morgantown, WV
Price
$ 399,500
Property Attributes
- MLS#10166151
- TypeSingle Family
- Listing Status Active
- CountyMONONGALIA
- CityMorgantown
- AreaMonongalia-Morgantown
- NeighborhoodNorth Hills
- Zip26505
- StyleSplit Level
- Year Built1969
- Taxes$ 1361
- Price$ 399,500
- Bedrooms4
- Full Bathrooms3
- Half Bathrooms0
- Sqr Footage2773
- Lot Size0.22 Acres
Data Source:
North Central West Virginia Real Estate Information Network
Property Description
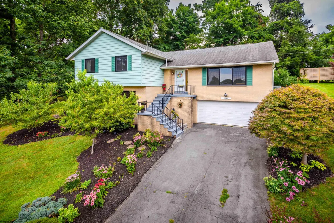
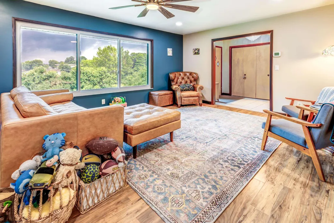
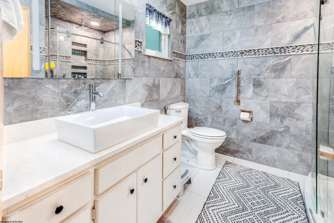
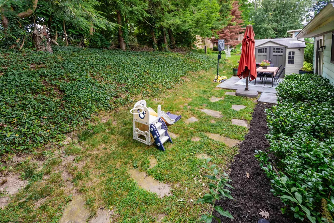
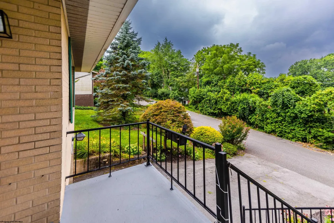
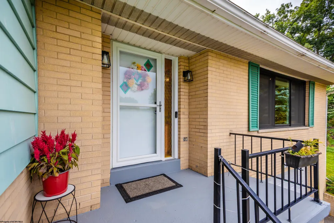
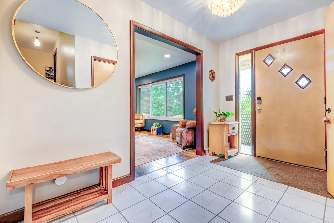
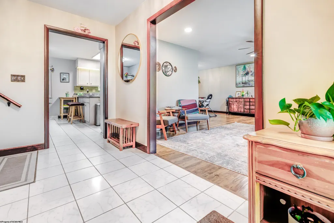
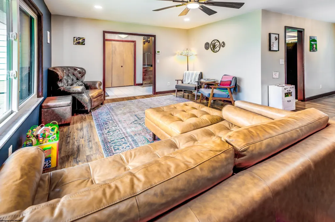
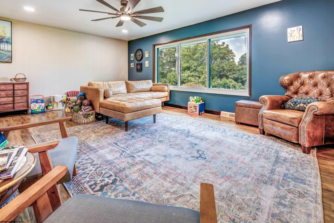
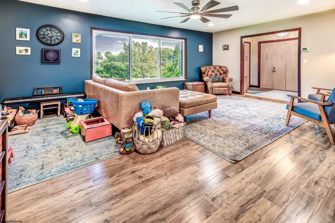
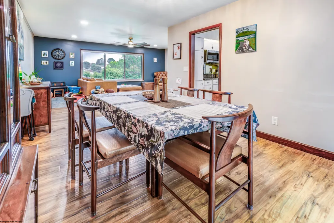
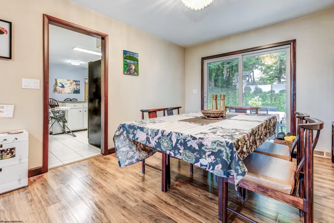
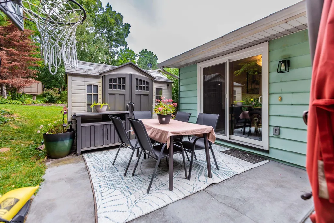
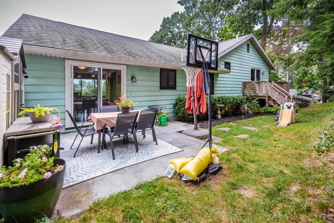
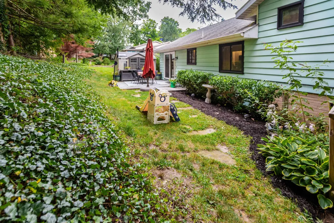
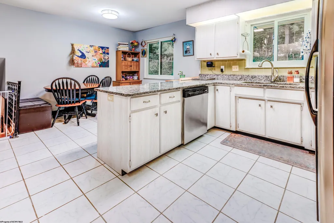
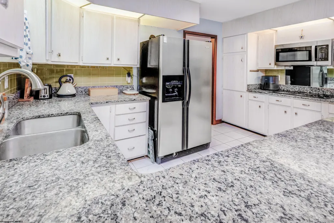
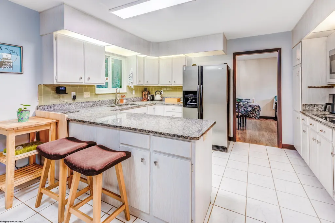
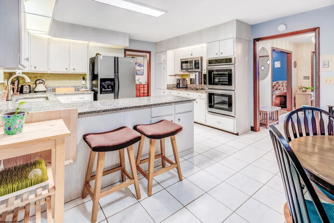
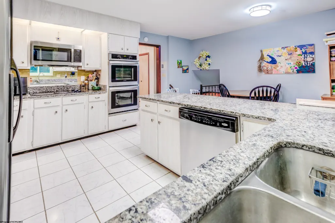
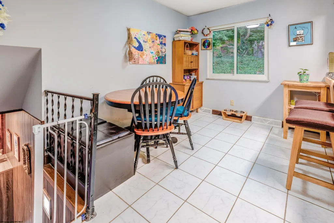
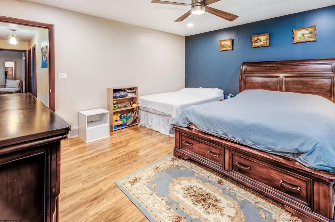
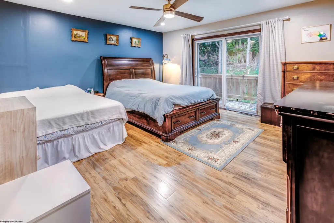
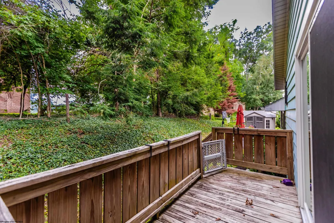
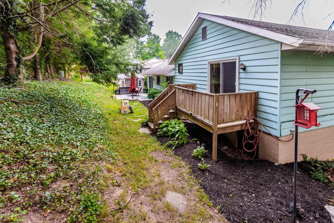
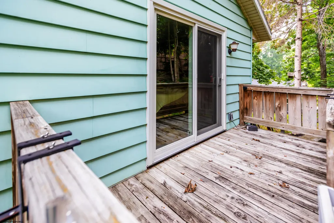
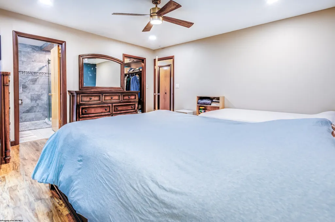
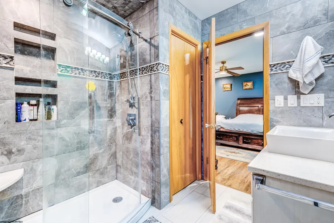
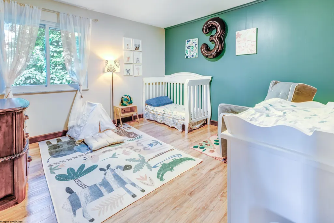
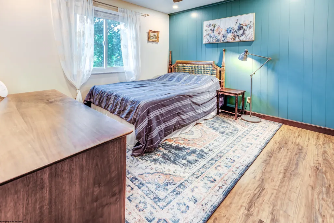
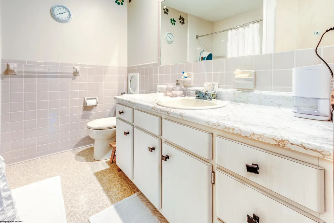
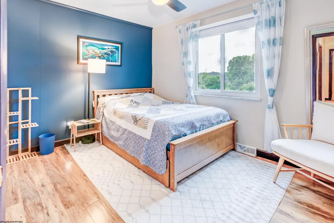
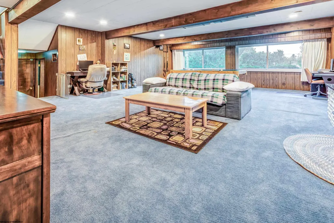
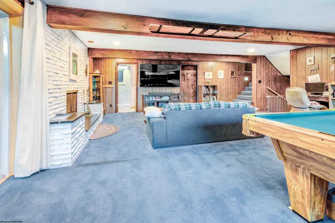
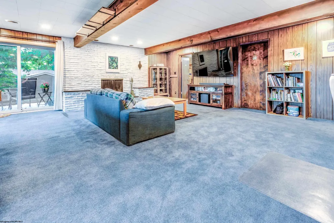
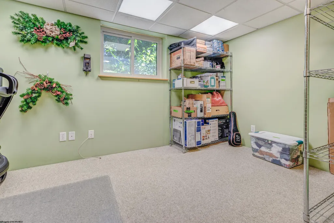
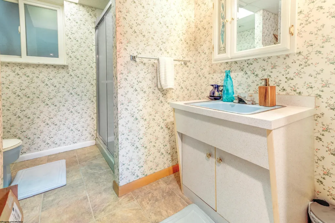
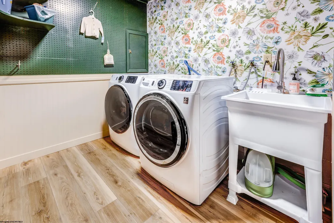
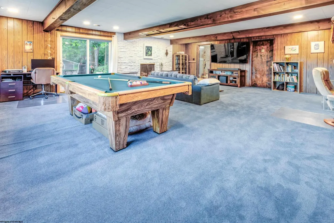
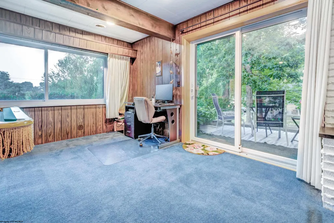
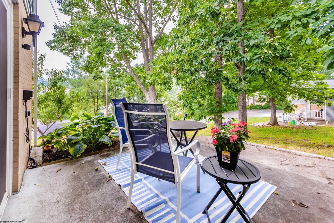
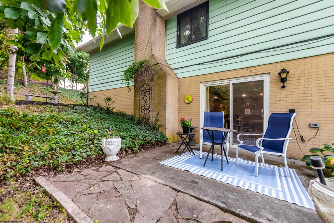
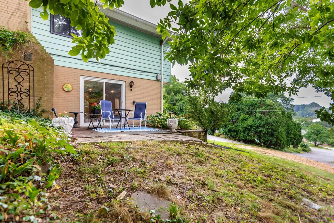
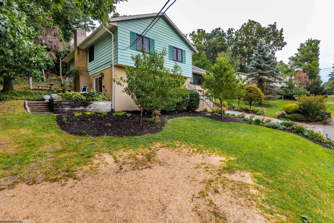
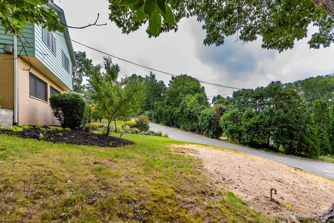
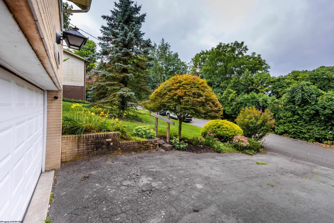
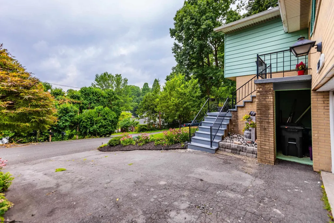
CENTRAL + SECLUDED, Updated Mid-Century 4-Bedroom Gem! Flowing + entertaining layout is as lovely as the location. Welcoming Foyer leads to large Living Room w/ epic picture-window looking to trees + sky. Formal Dining leads to concrete patio w/ some flat + useable yard space! (Shed stays). Large Kitchen w/ pantry + Dining Area has lots of cabinets, granite counters, + SS appliances w/ double-oven! Primary Suite has private deck to relax on, or just leave the screen to enjoy fresh-air while listening to the birds. Primary En-suite has updated tiled-shower w/ glass door. ALL 4-BRs are equally spacious + on the SAME level! HUGE finished basement gets lots of natural light w/ large windows + side door/patio. (Pool-table stays) Full Bathroom allows options for guest area too. Office is great to have, even if not needed! Laundry even has wash-sink. Great storage throughout w/ bonus space in Utility Room. Big 2-Car garage allows plenty of storage. Recently NEW: Anderson windows, sliding doors, 200A electrical box, waterproof laminate flooring + baseboards, recessed lighting, fans + fixtures, blinds, paint, + more! Easily commute to WVU Football Games, who needs a car? Desirable location is SO CLOSE to hospitals, shopping/restaurants, and all Morgantown has to offer! SEE this one NOW!
| Elementary School | Middle School | High School |
|---|---|---|
| North Elementary | Suncrest Middle | Morgantown High |
| Price History | |
|---|---|
| 7/29/2026 | Listed $412,500 |
| 8/11/2026 | 4$399,500 |
General Features
| Living Area | 2773 |
|---|---|
| Heating | Heat Pump,Forced Air,Electric |
| Kitchen Level | 1 |
| Cooling | Central Air,Ceiling Fan(s) |
| Possession | Closing |
| Roof | Shingles |
| Fireplaces | 1 |
| Garage | 2 Cars,Attached,Integral |
| Zoning | None |
| Construction | Frame |
| Appliances | Countertop Range,Wall Oven,Microwave,Dishwasher,Refrigerator,Washer,Dryer |
| Full Baths | 3 |
| Bathrooms | 3 |
| Year Built | 1969 |
| Parking | 3+ Cars,Off Street Parking |
| Other Rooms | Gathering Room,Office/Computer Room,Foyer,Breakfast Nook |
| Subdivision | North Hills |
| Style | Split Level |
| View | Park-like,Neighborhood |
| Stories Count | 2 |
| County | Monongalia |
| Class | Single Family Detached |
| Type | Detached |
| HOA | No |
| Parcel Number | 61 |
| Tax Year | 2026 |
| Associated Document Count | 5 |
| Handicap Modified | No |
| Status | Active with Kick Out |
| Subdivision | WV |
| Status Detail | 7 |
| Dining Room Level | 1 |
| Living Room Level | 1 |
| COMMUNITY AMENITIES | Park,Playground,Pool,Tennis Courts,Shopping/Mall,Health Club,Medical Facility,Other |
| Lot Sqft | 9583 |
| District | Morgan District |
| Primary City | Morgantown |
| City Limits | No |
| Directions | From 705/Chestnut Ridge Rd,TURN on Pineview Dr.,continue onto Riddle Ave. RIGHT on Hickory St. RIGHT on Winona Ave,NEXT LEFT on Cherry Ln. HOME on LEFT. |
| High School | Morgantown High |
| City | Morgantown |
| Elementary School | North Elementary |
| Middle School | Suncrest Middle |
| Legal Description | LOT 16 PLAT #3 1340 CHERRY LN |
| School County | Monongalia |
| Postal Code | 26505 |
| PROPERTY DESCRIPTION | Level,Sloping |
| Price Per Sq Ft Total AG | 144.07 |
| DISCLOSURES | Seller's Disclosure,LBP Disclosure,Notice of Agency Relation |
| List Type | Exclusive Right to Sell |
Interior Features
| Interior Amenities | Walk-in Closets,Primary Bath,Electric Stove Connection,Washer Connection,Electric Dryer Connection |
|---|---|
| Basement | Full,Finished,Walk-Out,Interior Access,Garage Access |
| Electricity | 200 Amps |
| Flooring | Wall-to-Wall Carpet,Tile,Laminate |
| Equipment | Smoke Detectors,Garage Door Opener,Cable Ready,Hot Water Heater Elec.,High Speed Internet Ready |
| Family Room Dimensions | 22'x26'2 |
| Kitchen Features | Tile Floor,Pantry,Solid Surface Counters |
| Dining Room Dimensions | 10'9x14' |
| Beds | 4 |
| Other Room 3 | Foyer |
| Other Room 2 | Breakfast Nook |
| Second Kitchen | Office |
| Fireplace | Masonry |
| Kitchen Dimension | 9'6x13'7 |
| Number of Rooms | 11 |
| Attic | Scuttle |
| Photo | No |
Exterior Features
| Exterior | Brick/Aluminum |
|---|---|
| Exterior Amenities | Porch,Patio,Deck,Storage Shed/Outbuilding,Landscaped,Outside Lighting,Double Thermo Windows |
| Foundation | Block |
| Waterfront | None |
| Lot Size Area | 0.22 |
| Water/Sewer | City Sewer,City Water |
| Fence | None |
Amenities
- Foreclosure
- Views
- Short Sale
- New Construction
- Adult 55+
- Lease To Own
- No HOA Fees
- Furnished
- Primary On Main
- Air Conditioning
- Seller Finance
- Green
- Fixer Upper
- Horse
- Golf
- Fireplace
- Deck
- Garage
- Basement
- Pool
Property vs Single Family Average in 26505
Price
Taxes
Year Built
Visits
 North Central West Virginia Real Estate Information; All information deemed reliable but not guaranteed. All properties are subject to prior sale, change or withdrawal. Neither listing broker(s) or information provider(s) shall be responsible for any typographical errors, misinformation, misprints and shall be held totally harmless. Listing(s) information is provided for consumer's personal, non-commercial use and may not be used for any purpose other than to identify prospective properties consumers
