
Price Reduction - Waterfront - Golf Course

Address
39 Dock View Lane, Morgantown, WV
Price
$ 625,000
Property Attributes
- MLS#10166233
- TypeSingle Family
- Listing Status Active
- CountyMONONGALIA
- CityMorgantown
- AreaMonongalia-Cheat Lake
- NeighborhoodMont Chateau Estates
- Zip26508
- StyleContemporary,Traditional,Two Story
- Year Built2006
- Taxes$ 3148
- Price$ 625,000
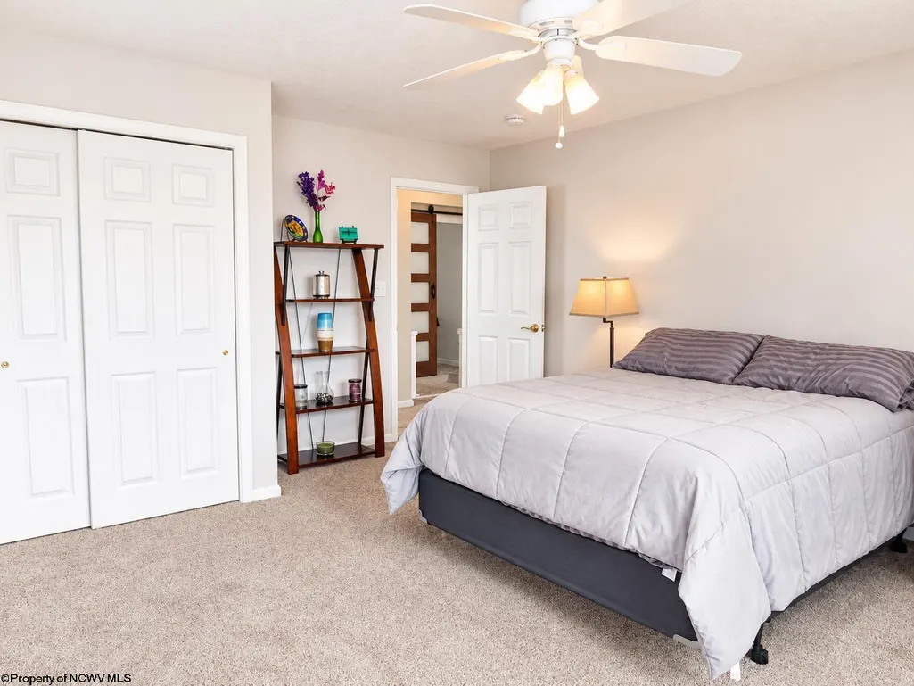
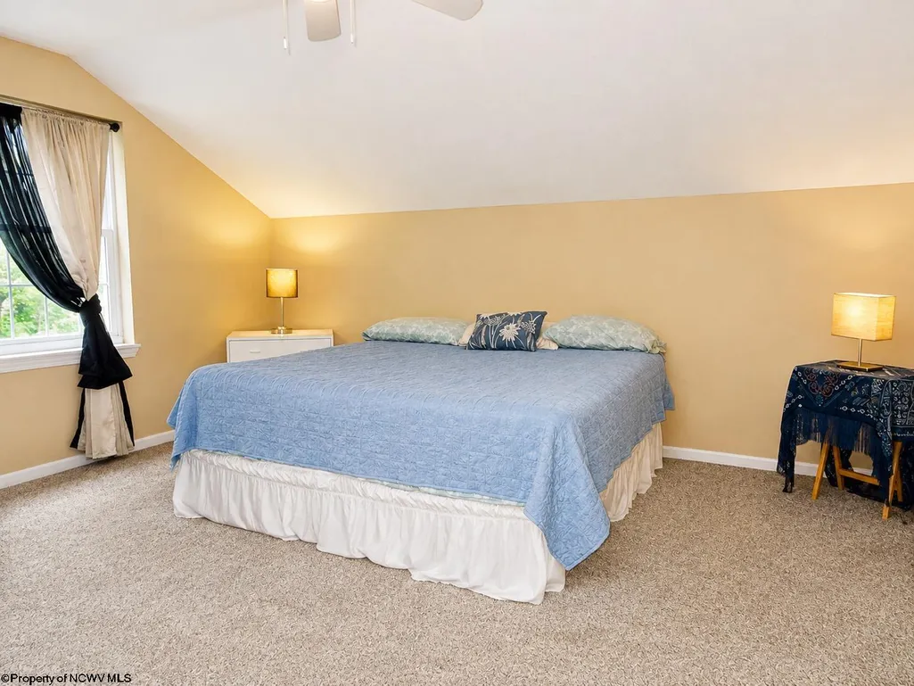
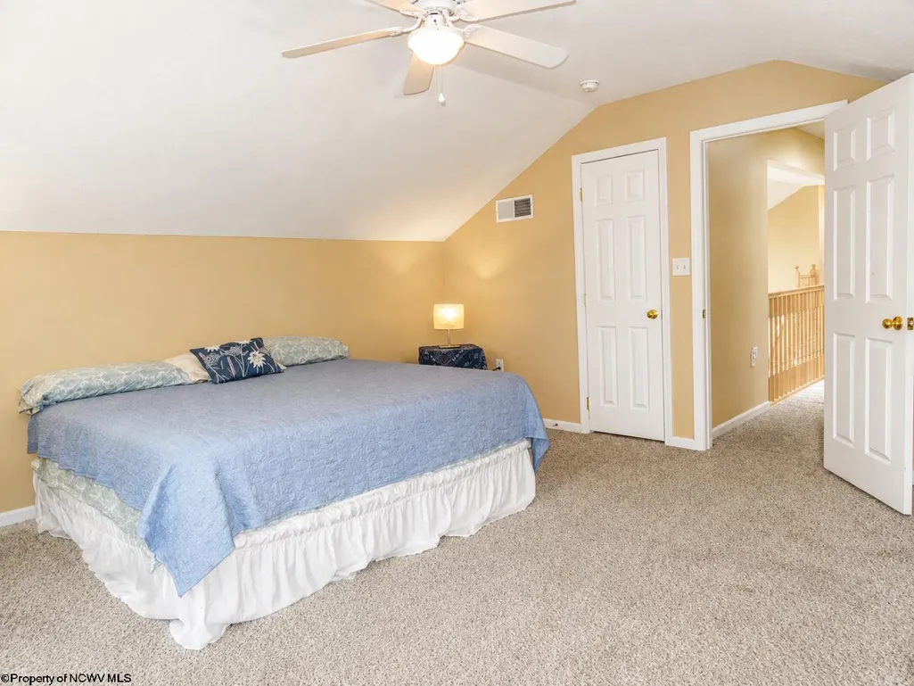
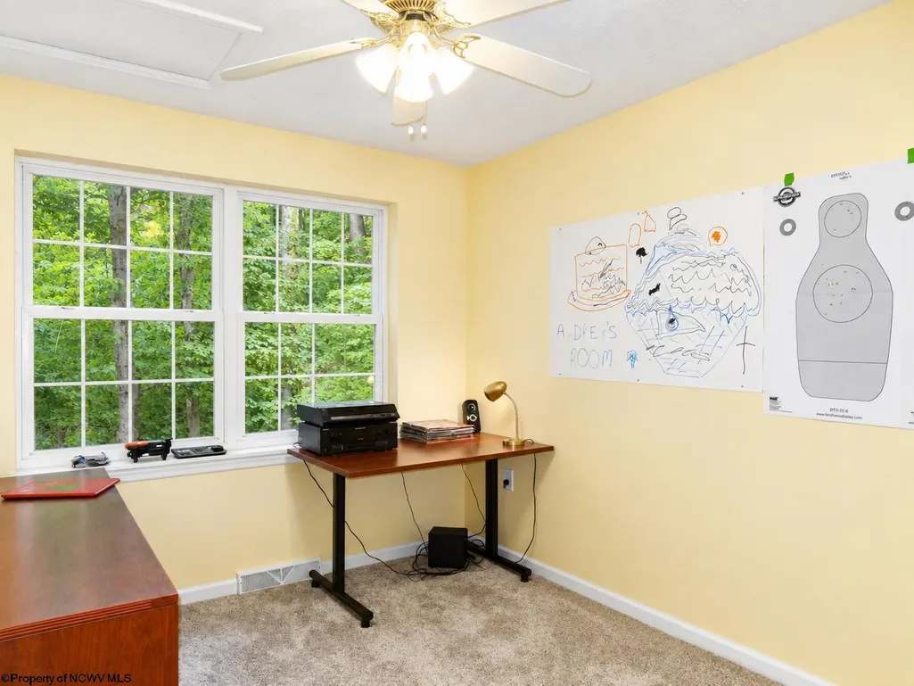
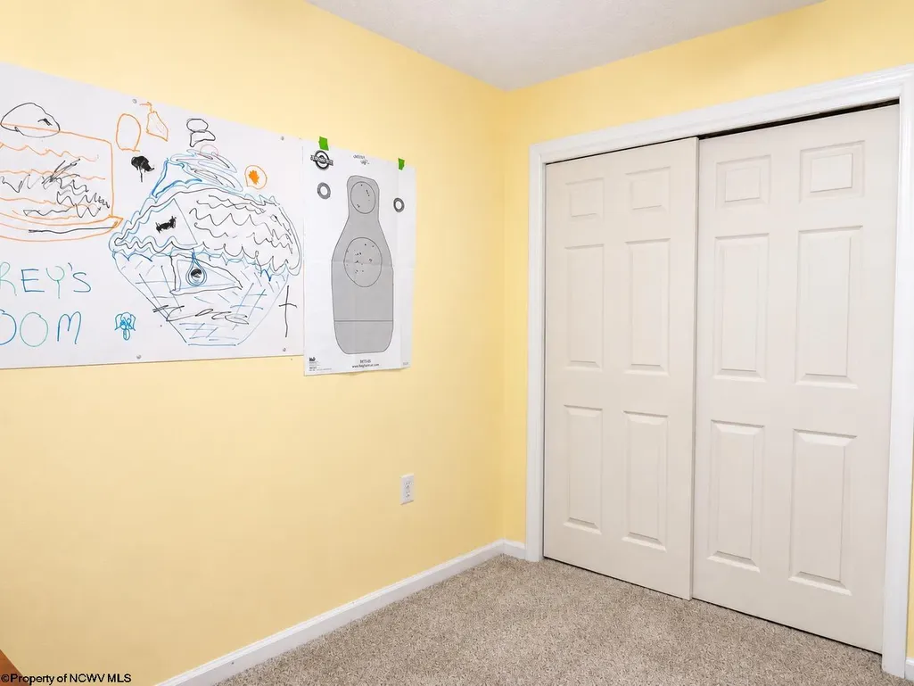
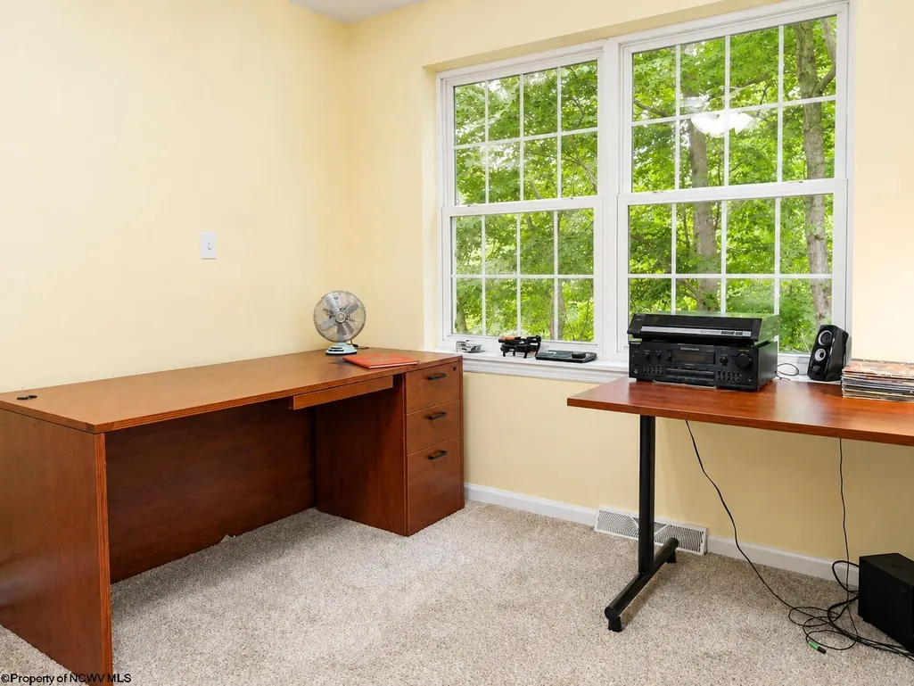
- Bedrooms4
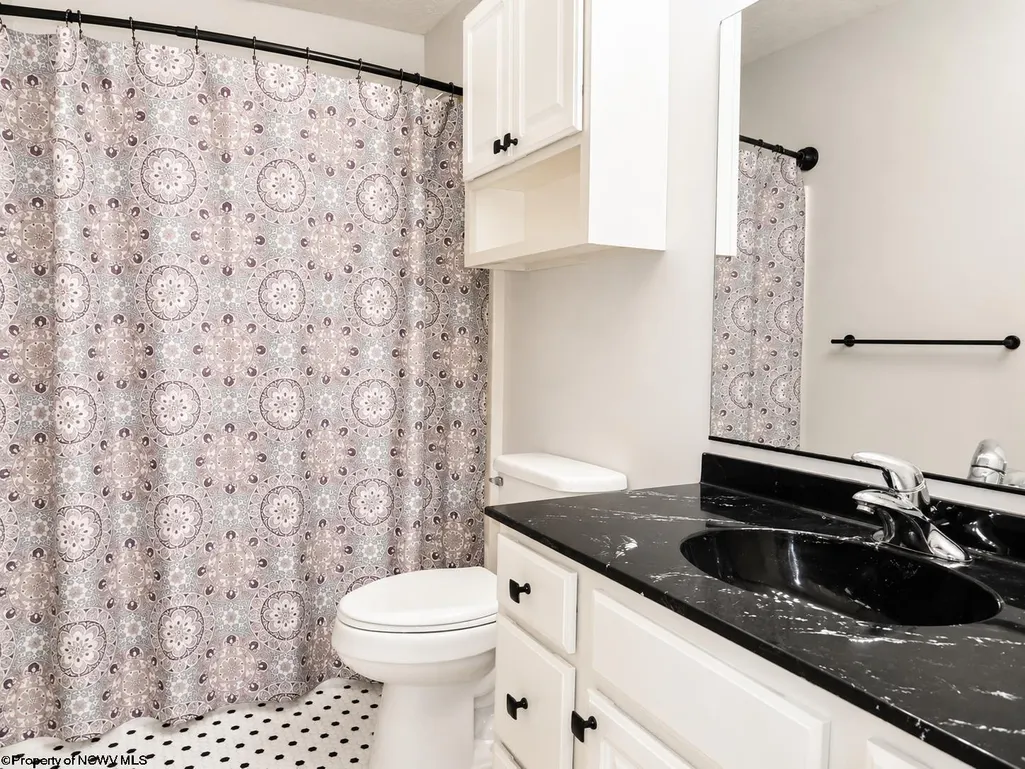
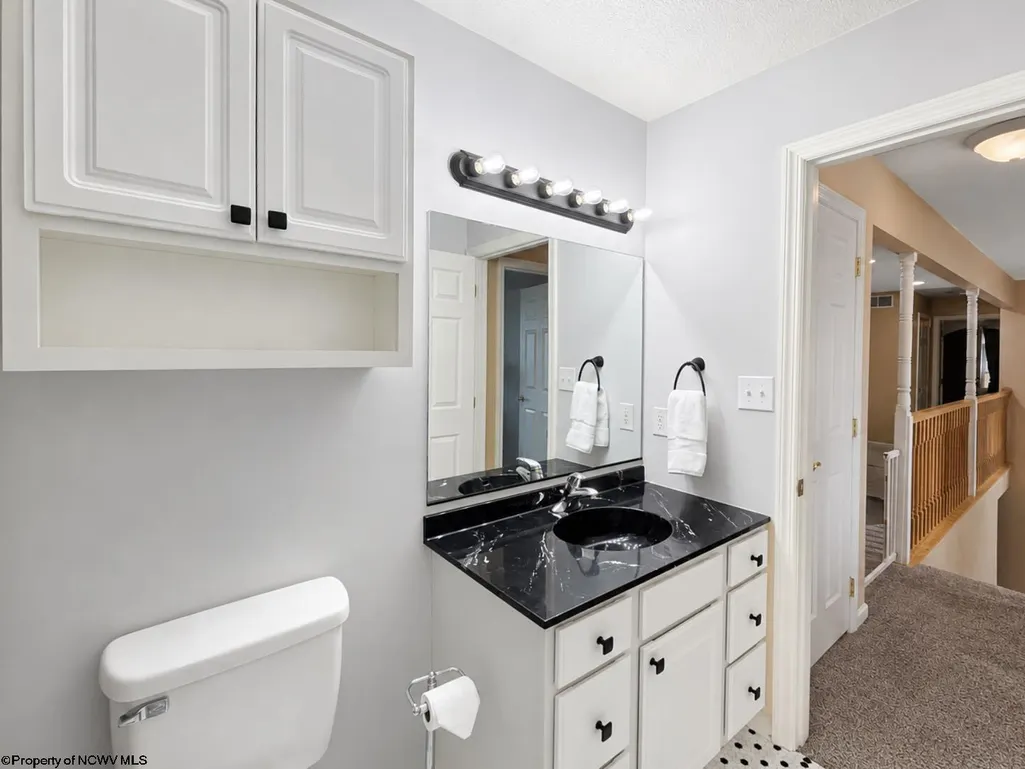
- Full Bathrooms2
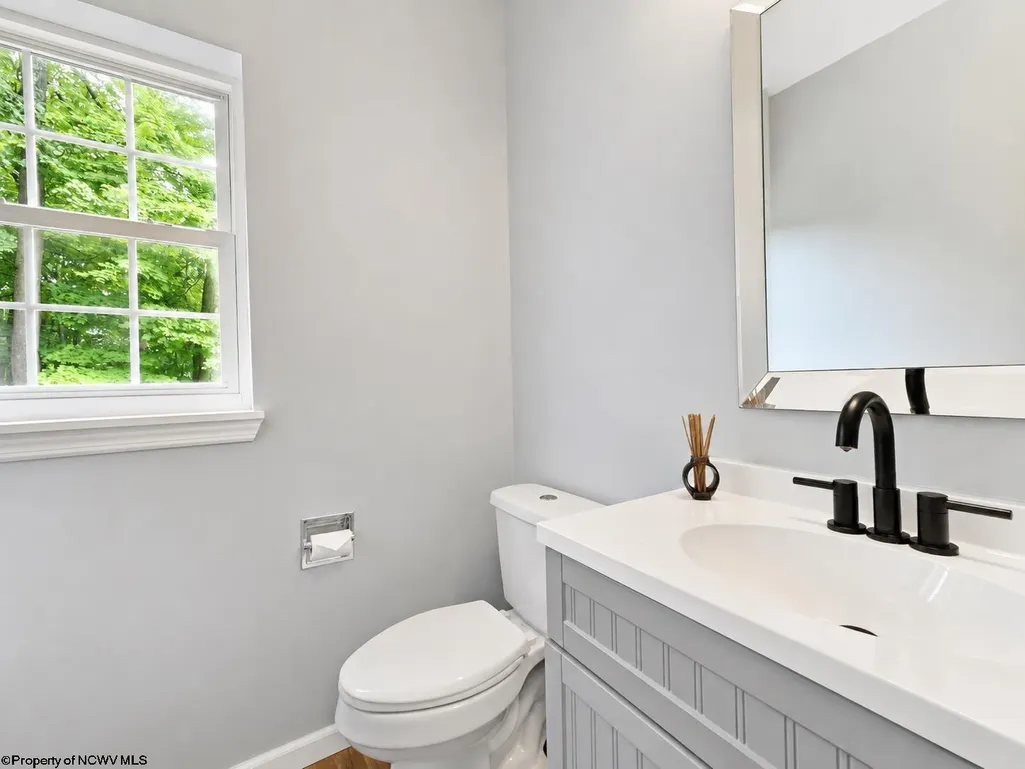
- Half Bathrooms1
- Sqr Footage2600
- Lot Size0.3 Acres
Data Source:
North Central West Virginia Real Estate Information Network
Property Description
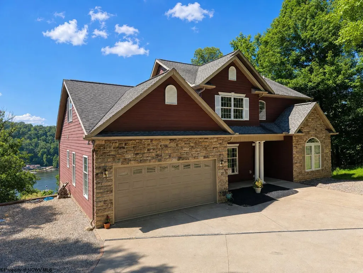
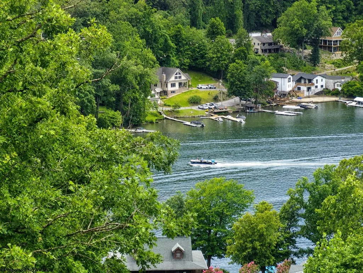
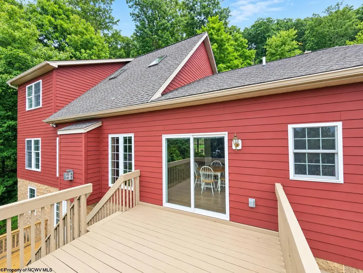
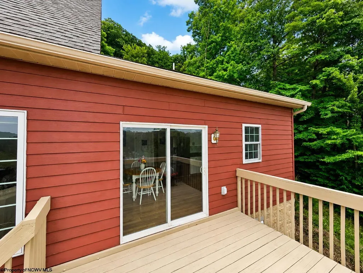
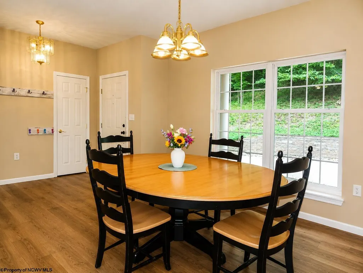
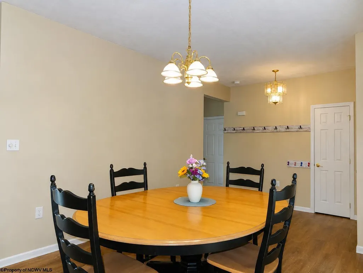
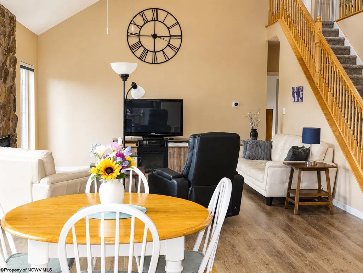
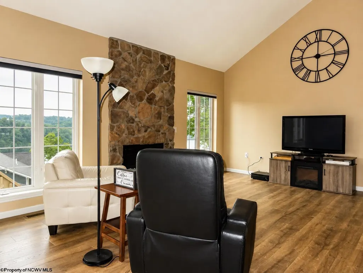
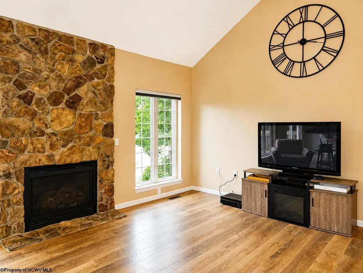
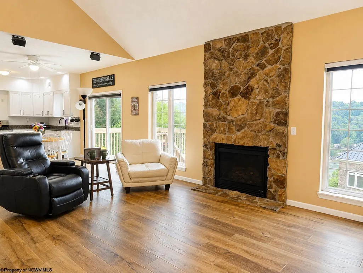
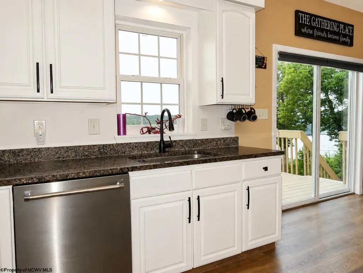
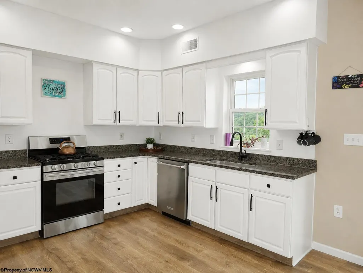
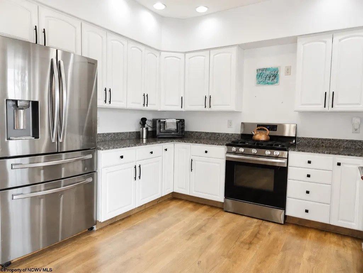
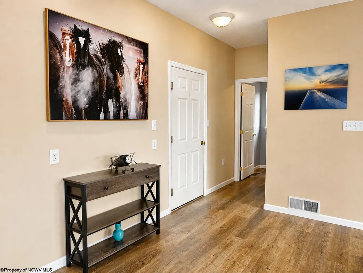
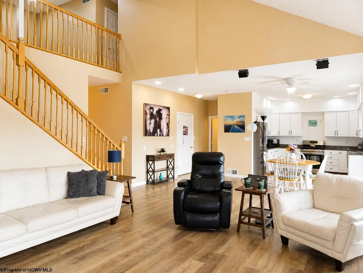
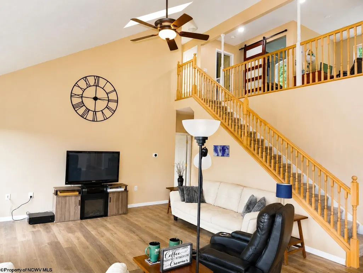
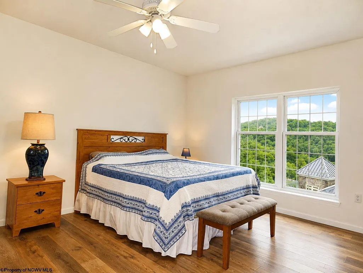
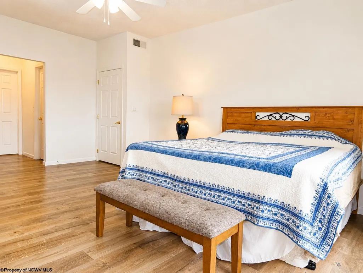
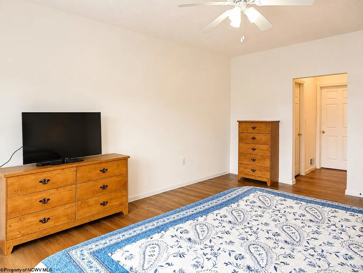
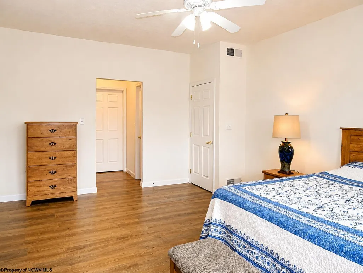
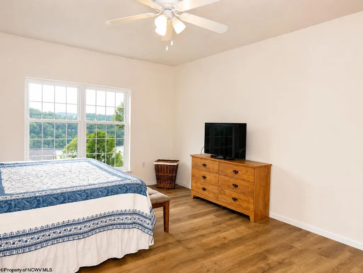
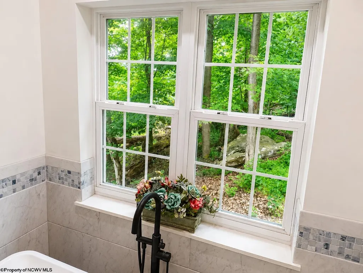
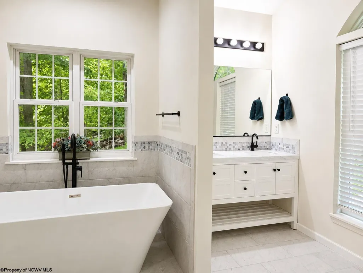
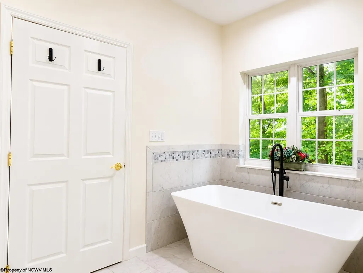
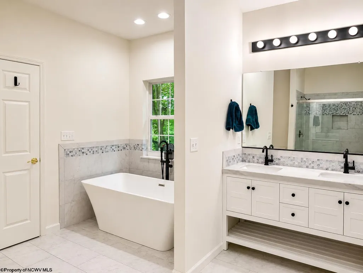
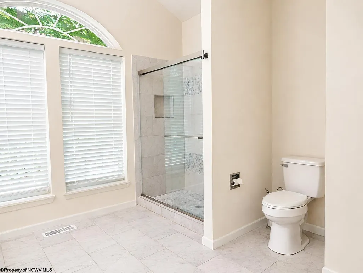
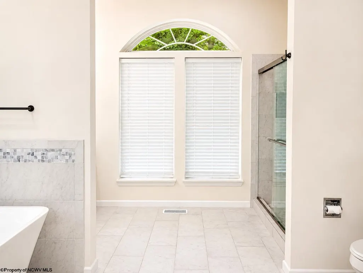
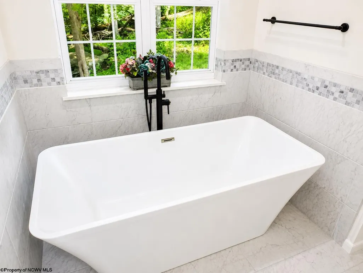
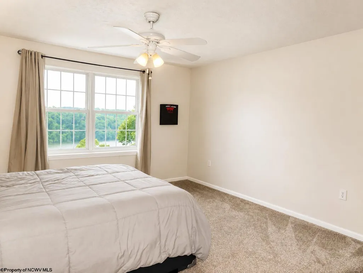
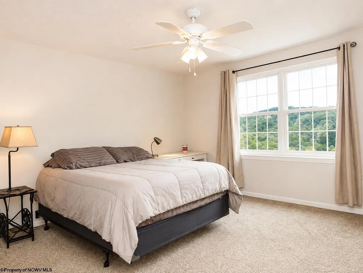
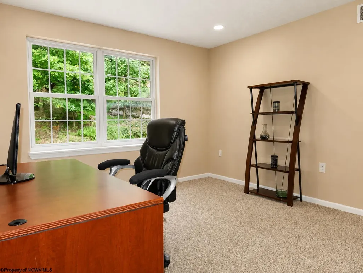
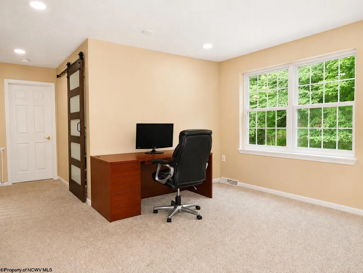
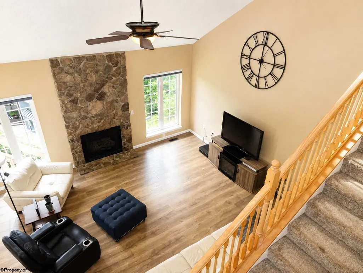
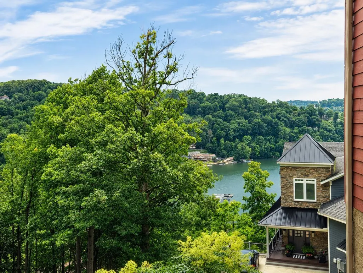
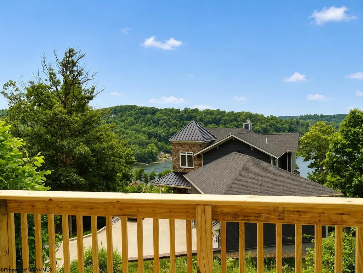
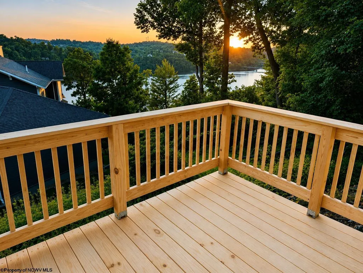
From the deck you will have a front row seat to water activity, music at the Dockside Grille on Friday nights, the changing of seasons across the lake and the most beautiful sunsets on warm rippling water. Exterior has Hardiplank siding and fresh painted trim. Come home to elevated ceilings, formal dining, the glow from a fireplace and main floor owners suite with bath complete with a soaking tub, or large shower, his/her vanity and closets. Picture your 10'-15' Christmas tree, and stockings hung from the mantle. OR, sitting under an umbrella on deck with dinner and drinks. OR, use the Kitchens instant hot water to make coffee in the morning and sit in the private nook front porch listening to birds and watching the wildlife scamper by in the surrounding woods and rocks. Look out any window from inside to an interesting view during the day or night to all the seasons exploding outside. The current owner has perfected a heated driveway for your convenience. The drive is short to other activities, school, work or shopping.
| Elementary School | Middle School | High School |
|---|---|---|
| Cheat Lake Elementary | Mountaineer Middle | University High |
| Price History | |
|---|---|
| 8/3/2026 | Listed $650,000 |
| 8/16/2026 | 4$625,000 |
General Features
| Living Area | 2600 |
|---|---|
| Heating | Forced Air,Gas |
| Kitchen Level | 1 |
| Cooling | Central Air,Ceiling Fan(s) |
| Possession | TBA |
| Roof | Shingles |
| Fireplaces | 1 |
| Garage | 2 Cars,Attached |
| Construction | Frame |
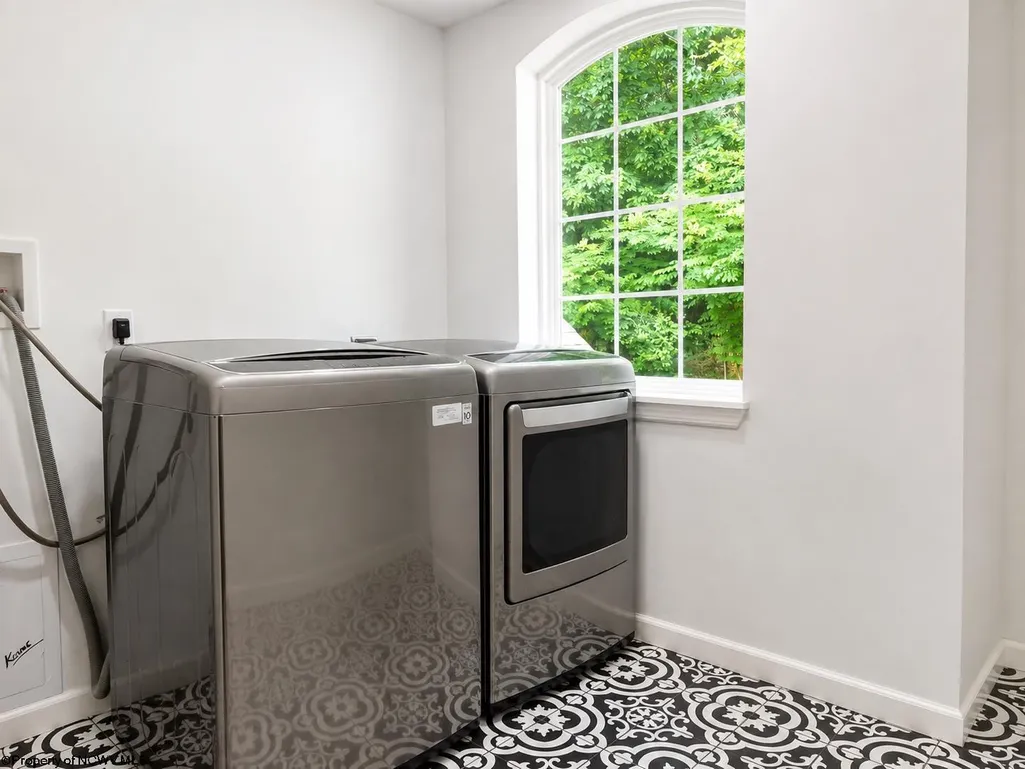
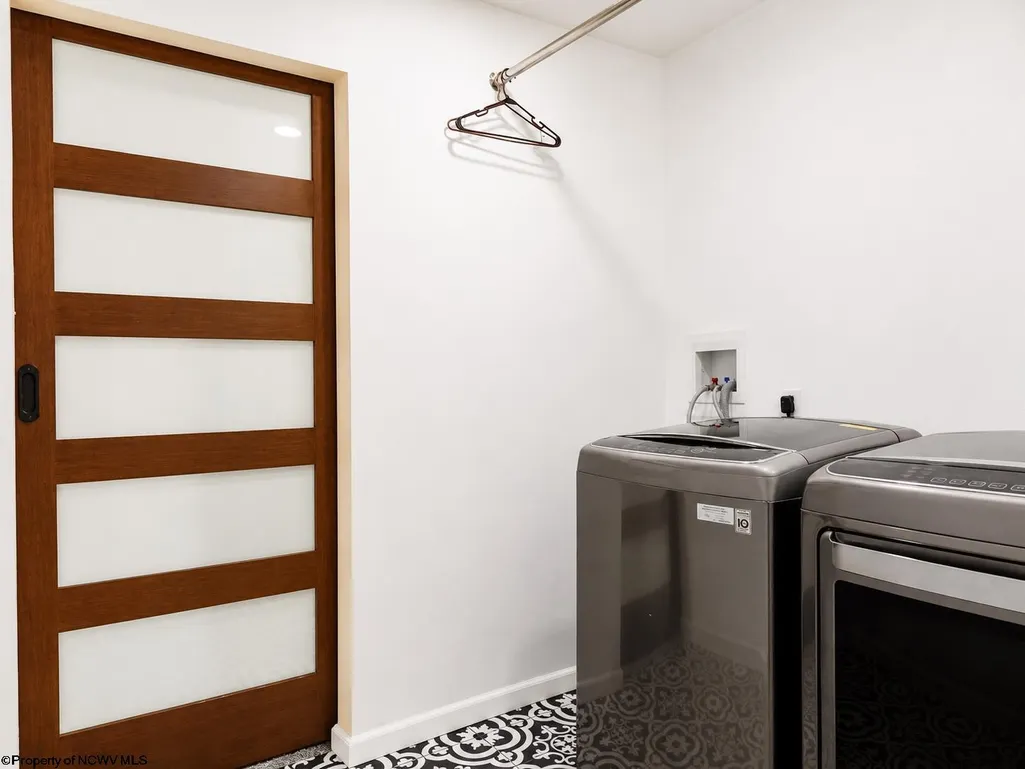
| Appliances | Range,Microwave,Dishwasher,Disposal,Refrigerator |
| Full Baths | 2 |
| Half Baths | 1 |
| Bathrooms | 3 |
| Year Built | 2006 |
| Parking | 3+ Cars,Off Street Parking |
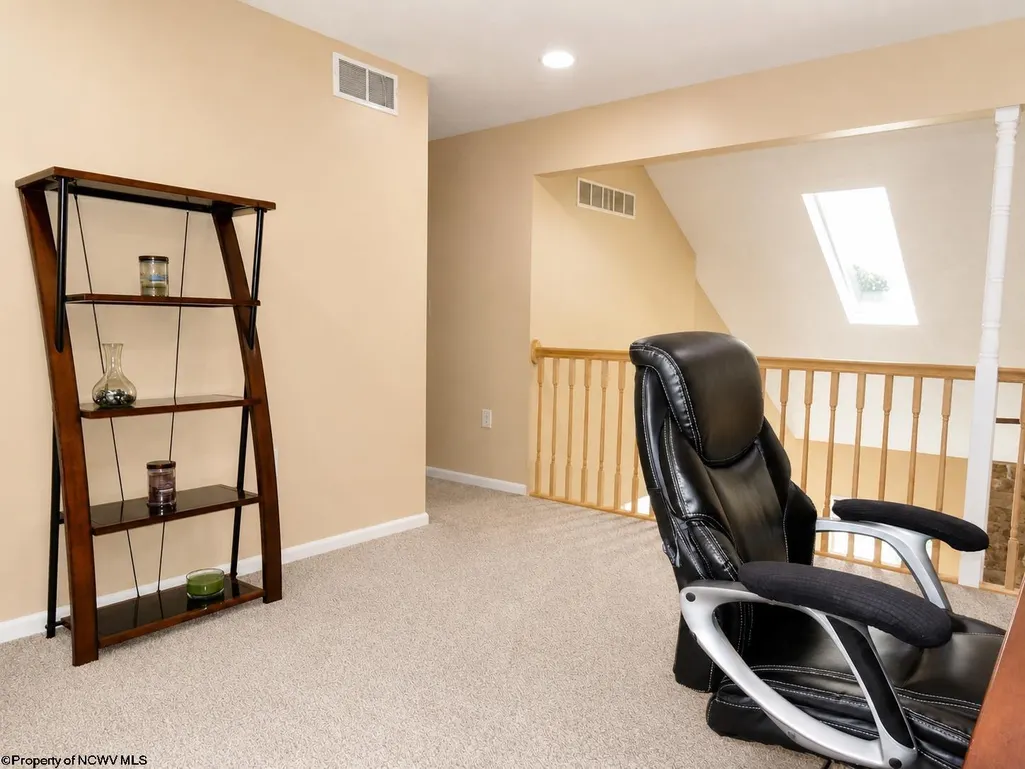
| Other Rooms | Loft,Workshop |
| Subdivision | Mont Chateau Estates |
| Style | Contemporary,Traditional,Two Story |
| View | Mountain,Lake or River,Neighborhood |
| Stories Count | 2 |
| County | Monongalia |
| Class | Single Family Detached |
| Type | Detached |
| HOA | Yes |
| Parcel Number | 1 |
| Tax Year | 2025 |
| Associated Document Count | 5 |
| Handicap Modified | No |
| Status | Active |
| Subdivision | WV |
| Dining Room Level | 1 |
| Living Room Level | 1 |
| COMMUNITY AMENITIES | Golf Course,Shopping/Mall,Medical Facility |
| Lot Sqft | 13068 |
| District | Union |
| Primary City | Morgantown |
| City Limits | No |
| Virtual Tour | https://my.matterport.com/show/?m=fqqGVPik174 |
| Directions | I-68 East,take Cheat Lake Exit 10,left towards 857,Exit 1 towards Cheat Lake / Fairchance Rd.,left,right,before new bridge take left on to Mont Chateau Rd.,left into Mont Chateau Estates,left on Almo |
| High School | University High |
| City | Morgantown |
| HOA Fee $ | 125 |
| Elementary School | Cheat Lake Elementary |
| Middle School | Mountaineer Middle |
| Legal Description | Revised LOT 11 OR .30 The Views At Cheat Lake Mont Chateau Estates |
| School County | Monongalia |
| Postal Code | 26508 |
| PROPERTY DESCRIPTION | Wooded,Sloping,Steep |
| Price Per Sq Ft Total AG | 240.38 |
| DISCLOSURES | Seller's Disclosure,Notice of Agency Relation |
| List Type | Exclusive Right to Sell |
Interior Features
| Interior Amenities | Walk-in Closets,Skylight(s),Vaulted Ceilings,9ft+ Ceiling,Primary Bath,Gas Stove Connection,Washer Connection,Gas Dryer Connection |
|---|---|
| Basement | Unfinished,Walk-Out,Interior Access,Concrete Floor |
| Electricity | 200 Amps,Circuit Breakers |
| Flooring | Wall-to-Wall Carpet,Ceramic Tile,Luxury Vinyl Plank |
| Equipment | Smoke Detectors,Whirlpool/Hot Tub,Garage Door Opener,Other,Hot Water Heater Elec. |
| Kitchen Features | Dining Area,Balcony/Deck,Luxury Vinyl Plank |
| Dining Room Dimensions | 19'4x11'1 |
| Beds | 4 |
| Other Room 3 | Bathroom |
| Other Room 2 | Bathroom |
| Second Kitchen | Loft |
| Fireplace | Gas Logs |
| Kitchen Dimension | 19'6x11'9 |
| Number of Rooms | 8 |
| Attic | Scuttle |
| Photo | Yes |
Exterior Features
| Exterior | Hardiplank,Stone (composite) |
|---|---|
| Exterior Amenities | Porch,Deck,Landscaped,Double Thermo Windows |
| Foundation | Block |
| Waterfront | Lake,View,Close Proximity |
| Lot Size Area | 0.3 |
| Water/Sewer | City Sewer,City Water |
| Fence | None |
Amenities
- Foreclosure
- Views
- Short Sale
- New Construction
- Adult 55+
- Lease To Own
- No HOA Fees
- Furnished
- Primary On Main
- Air Conditioning
- Seller Finance
- Green
- Fixer Upper
- Horse
- Golf
- Fireplace
- Deck
- Garage
- Basement
- Pool
Property vs Single Family Average in 26508
Price
Taxes
Year Built
Visits
 North Central West Virginia Real Estate Information; All information deemed reliable but not guaranteed. All properties are subject to prior sale, change or withdrawal. Neither listing broker(s) or information provider(s) shall be responsible for any typographical errors, misinformation, misprints and shall be held totally harmless. Listing(s) information is provided for consumer's personal, non-commercial use and may not be used for any purpose other than to identify prospective properties consumers
