
Views - New Construction

Address
113 Tuscan Drive, Morgantown, WV
Price
$ 508,485
Property Attributes
- MLS#10166149
- TypeSingle Family
- Listing Status Active
- CountyMONONGALIA
- CityMorgantown
- AreaMonongalia-Cheat Lake
- NeighborhoodTuscan Village
- Zip26508
- StyleTraditional,Two Story
- Year Built2026
- Price$ 508,485
- Bedrooms4
- Full Bathrooms2
- Half Bathrooms1
- Sqr Footage3571
- Lot Size0.19 Acres
Data Source:
North Central West Virginia Real Estate Information Network
Property Description
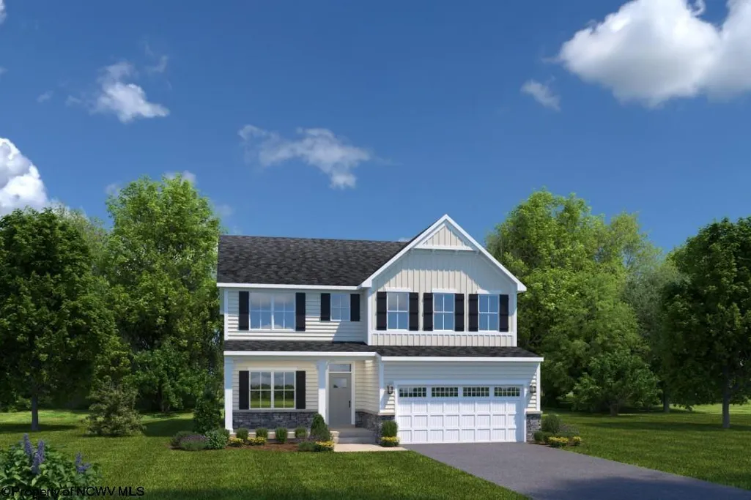
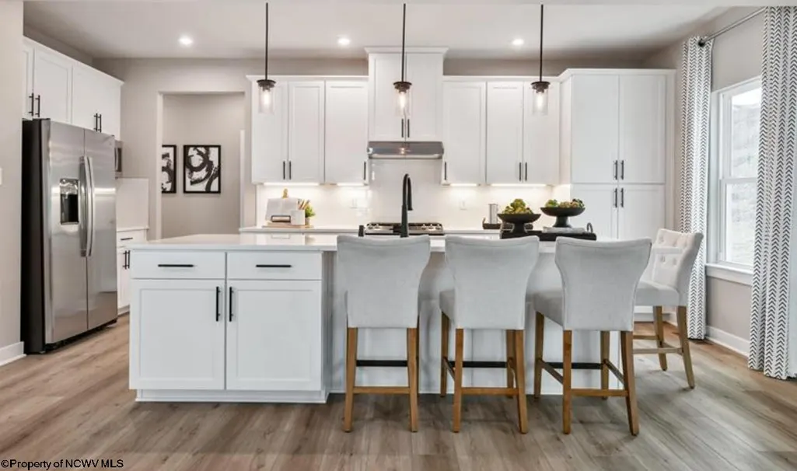
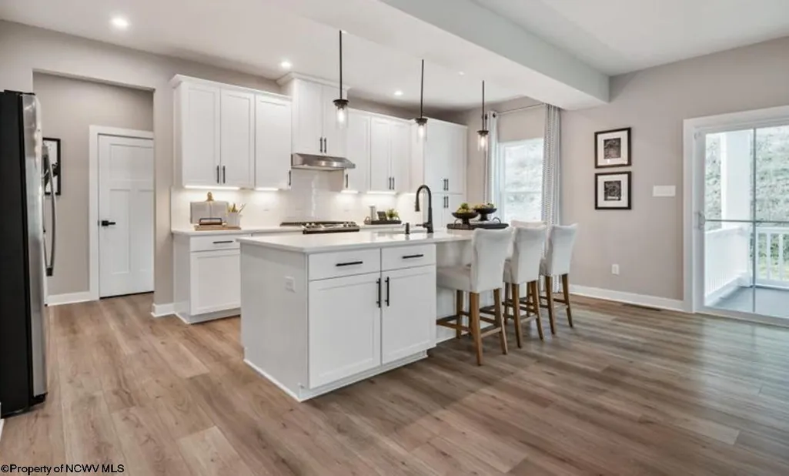
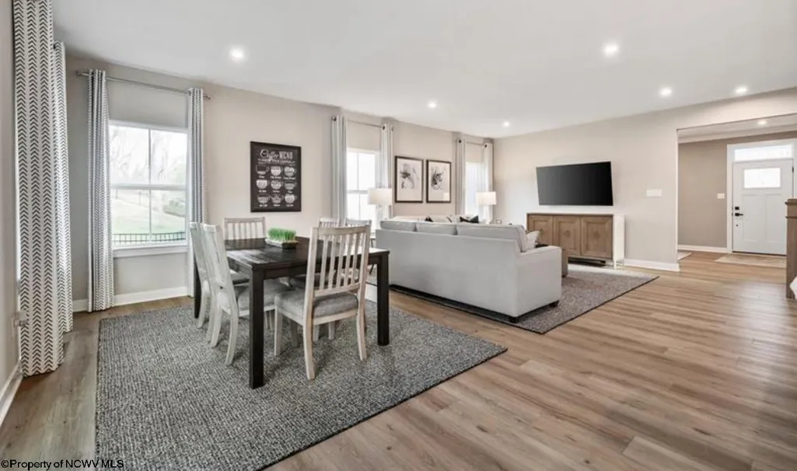
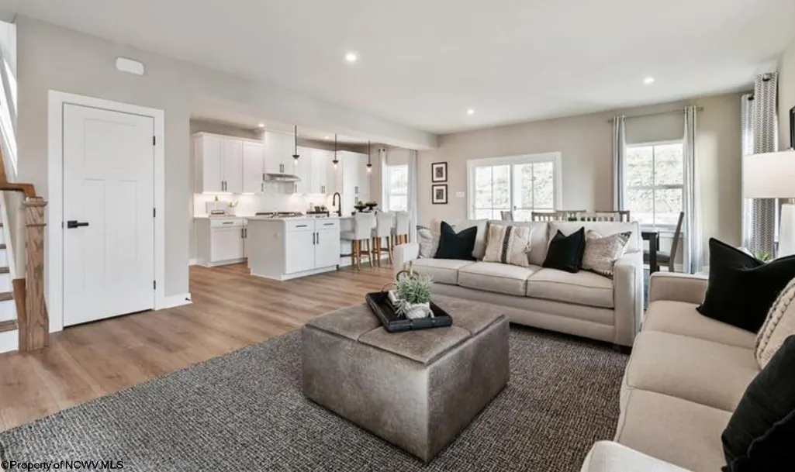
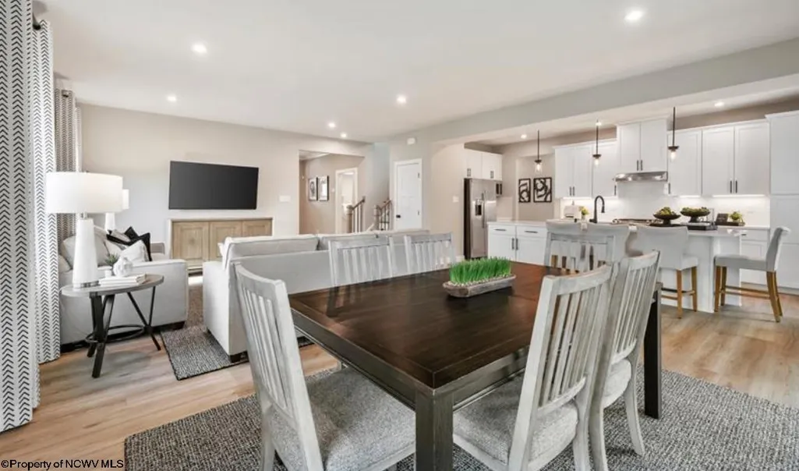
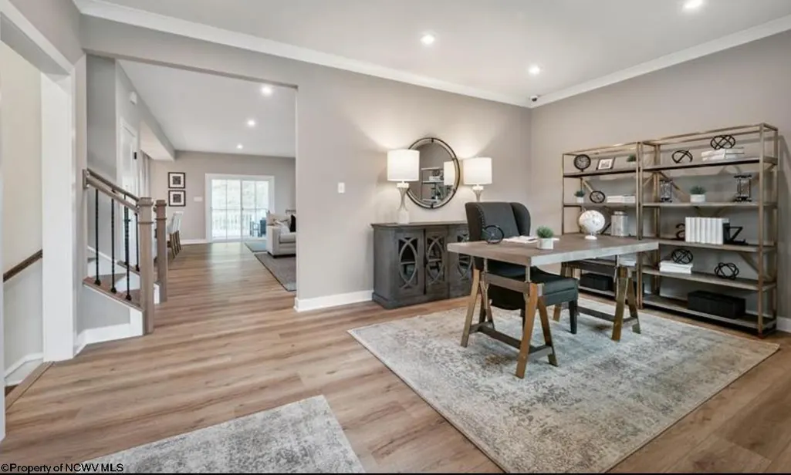
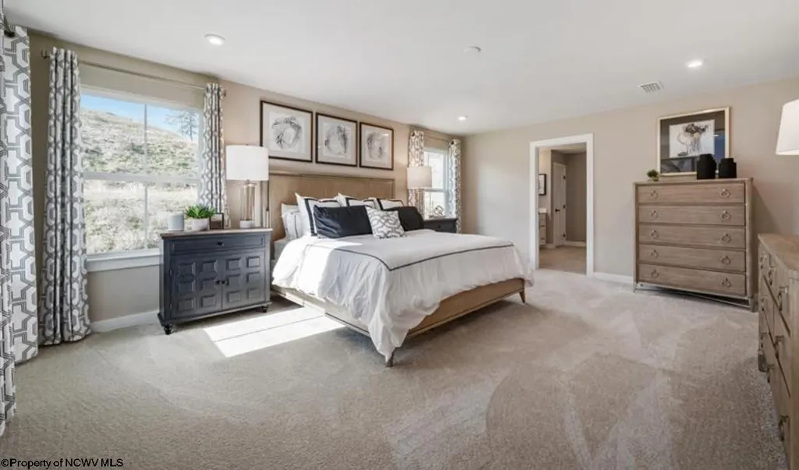
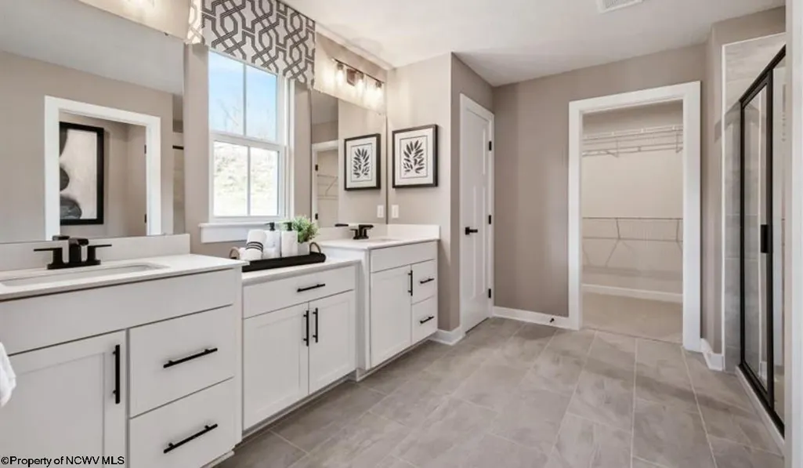
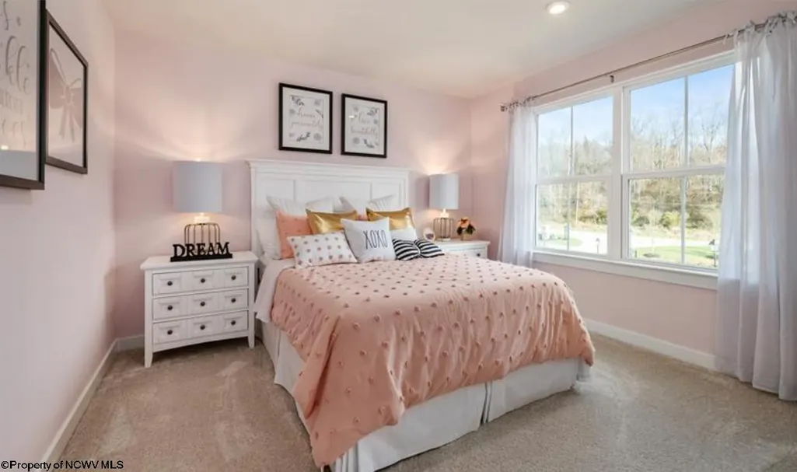
Welcome to Tuscan Village! One of Morgantown's newest communities located along the banks of Cheat Lake. Resort style amenities such as community pool, clubhouse, and Restaurant/Brewery are coming soon! Just a short commute to WVU, top-rated Monongalia schools, and nearby hospitals, this is a place you can truly feel proud to call home. Perfectly proportioned with generous space where it matters most and a layout that lives with ease. With a large yard and sweeping panoramic views, this home is designed for everyday enjoyment. The finished basement offers direct access to the outdoors with a fully fencible backyard so that your furry friends can enjoy the space with you. Experience a modern open concept kitchen with a statement island for casual seating as well as designated eat in area that is ideal for gatherings and sharing meals. This kitchen showcases sleek quartz countertops, combining style with convenience to make every meal effortless. Sophisticated upgraded lighting package and bold matte black accents set this home apart. The open great room, highlighted by a warm gas fireplace, is the heart of the home. Giving you a welcoming space to relax, spend time together and enjoy the beautiful outdoor views. The first-floor study provides a quiet spot for privacy and focus, making it easy for homework or a work-from-home lifestyle. Retreat to your spacious owner's suite where room for a sitting area, expansive closet and Roman shower built for two awaits. Arrive each day to a luxurious residence with timeless curb appeal, featuring a full front porch, Hardie Plank siding, rich stone accents and complete landscaping. Tuscan Village is more than just a place to live; it's a community where lasting memories are made and the lifestyle that you have always envisioned comes to life. Perfectly situated in a convenient location, this home offers the ideal setting to grow, connect, and enjoy every moment!
| Elementary School | Middle School | High School |
|---|---|---|
| Eastwood Elementary | Mountaineer Middle | University High |
| Price History | |
|---|---|
| 7/29/2026 | Listed $508,485 |
General Features
| Living Area | 3571 |
|---|---|
| Heating | Zoned,Gas |
| Kitchen Level | 1 |
| Cooling | Central Air,Zoned |
| Possession | At Closing |
| Roof | Shingles |
| Garage | 2 Cars |
| Zoning | Single Family Residential |
| Construction | Frame,Concrete |
| Appliances | Range,Microwave,Dishwasher,Disposal |
| Full Baths | 2 |
| Half Baths | 1 |
| Bathrooms | 3 |
| Year Built | 2026 |
| Parking | 3+ Cars |
| Other Rooms | Office/Computer Room |
| New Construction | Proposed |
| Subdivision | Tuscan Village |
| Style | Traditional,Two Story |
| View | Mountain,Panoramic,Neighborhood |
| Stories Count | 2 |
| County | Monongalia |
| Class | Single Family Detached |
| Type | Detached |
| HOA | Yes |
| Parcel Number | 0000 |
| Tax Year | 2025 |
| Handicap Modified | No |
| Status | Active |
| Subdivision | WV |
| Dining Room Level | 1 |
| Living Room Level | 1 |
| COMMUNITY AMENITIES | Pool,Club House |
| District | Union |
| Primary City | Morgantown |
| City Limits | No |
| Directions | From WVU: - Continue onto US-119 N/Mileground Rd - At the traffic circle,take the 1st exit onto US-119 N/Mileground Rd - Turn left onto US-119 - Turn right onto Stewartstown Rd - Turn right |
| High School | University High |
| City | Morgantown |
| HOA Fee $ | 125 |
| Elementary School | Eastwood Elementary |
| Middle School | Mountaineer Middle |
| Legal Description | Tuscan Village lot 93 |
| School County | Monongalia |
| Postal Code | 26508 |
| PROPERTY DESCRIPTION | Level,Cleared Lot |
| Price Per Sq Ft Total AG | 142.39 |
| List Type | Exclusive Right to Sell |
Interior Features
| Interior Amenities | Walk-in Closets,9ft+ Ceiling,Electric Stove Connection,Washer Connection,Electric Dryer Connection,Icemaker Connection |
|---|---|
| Basement | Full,Finished,Walk-Out |
| Electricity | 200+ Amps |
| Flooring | Wall-to-Wall Carpet,Luxury Vinyl Plank |
| Equipment | Smoke Detectors,Humidifier,Garage Door Opener,Cable Ready,Hot Water Heater Gas,Carbon Monoxide Detectors,High Speed Internet Ready |
| Kitchen Features | Luxury Vinyl Plank |
| Dining Room Dimensions | 17'9 x10'1 |
| Beds | 4 |
| Fireplace | Heatilator,Gas Logs |
| Kitchen Dimension | 9'x19'11 |
| Number of Rooms | 9 |
| Attic | Interior Access Only |
| Photo | No |
Exterior Features
| Exterior | Stone,Hardiplank |
|---|---|
| Exterior Amenities | Porch,Landscaped |
| Foundation | Footing,Insulated Concrete |
| Waterfront | Close Proximity |
| Lot Size Area | 0.19 |
| Water/Sewer | City Water,Private Treatment Plant |
| Fence | None |
Amenities
- Foreclosure
- Views
- Short Sale
- New Construction
- Adult 55+
- Lease To Own
- No HOA Fees
- Furnished
- Primary On Main
- Air Conditioning
- Seller Finance
- Green
- Fixer Upper
- Horse
- Golf
- Fireplace
- Deck
- Garage
- Basement
- Pool
Property vs Single Family Average in 26508
Price
Year Built
Visits
 North Central West Virginia Real Estate Information; All information deemed reliable but not guaranteed. All properties are subject to prior sale, change or withdrawal. Neither listing broker(s) or information provider(s) shall be responsible for any typographical errors, misinformation, misprints and shall be held totally harmless. Listing(s) information is provided for consumer's personal, non-commercial use and may not be used for any purpose other than to identify prospective properties consumers
