
Views - Golf Course


Address
730 Thunderstruck Road, Harman, WV
Price
$ 990,000
Property Attributes
- MLS#10166080
- TypeSingle Family
- Listing Status Active
- CountyRANDOLPH
- CityHarman
- AreaRandolph County-Outside
- NeighborhoodHigh Mountain
- Zip26270
- StyleLog
- Year Built2011
- Taxes$ 2043
- Price$ 990,000
- Bedrooms5
- Full Bathrooms3
- Half Bathrooms1
- Sqr Footage4678
- Lot Size7.02 Acres
Data Source:
North Central West Virginia Real Estate Information Network
Property Description
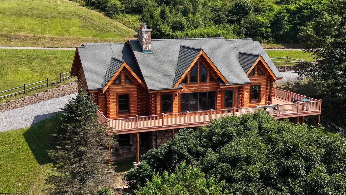
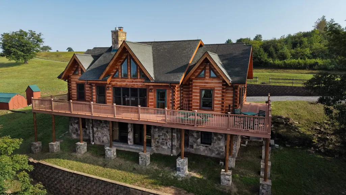
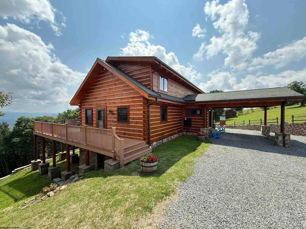
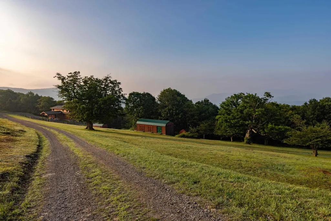
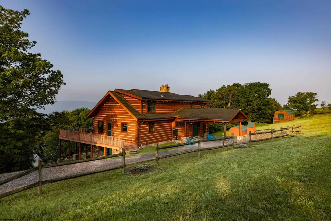
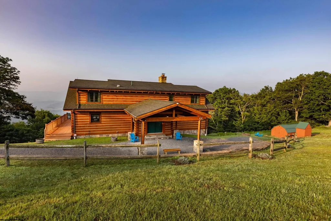
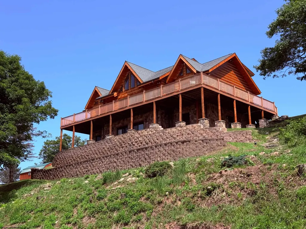
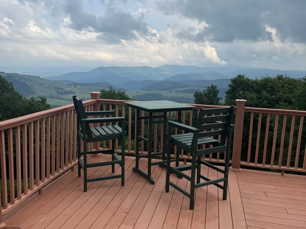
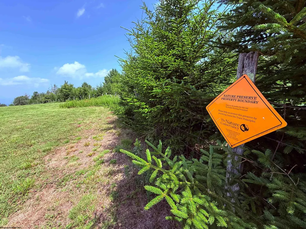
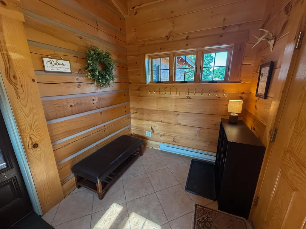
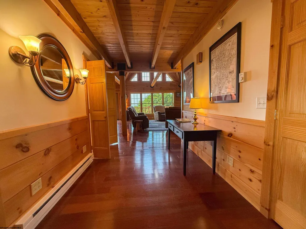
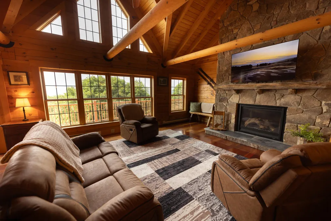
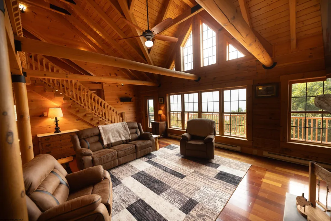
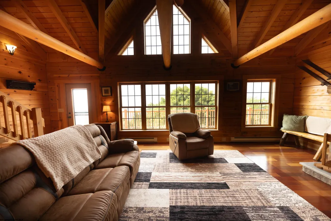
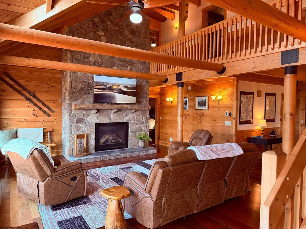
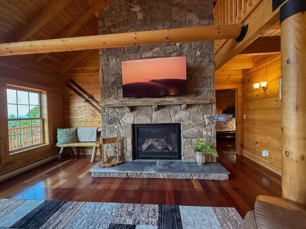
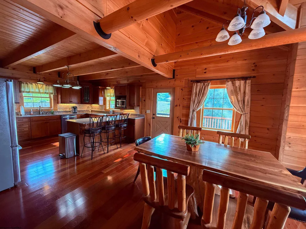
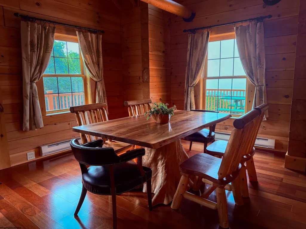
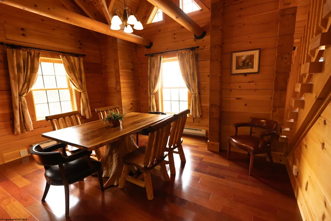
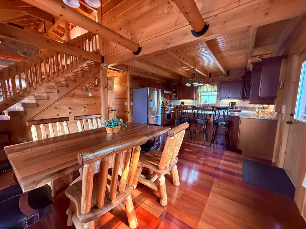
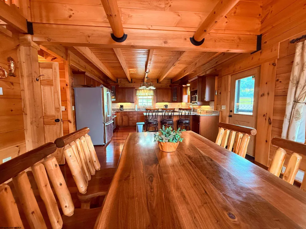
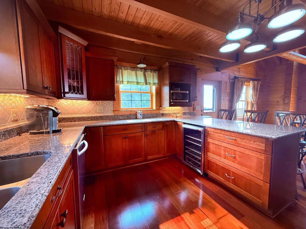
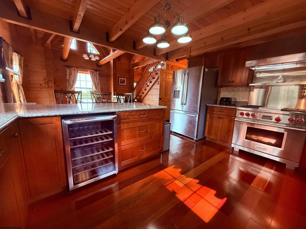
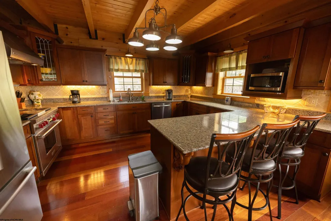
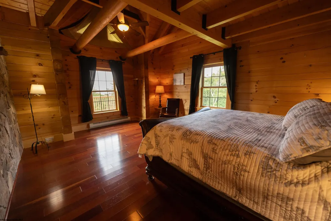
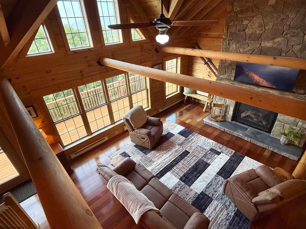
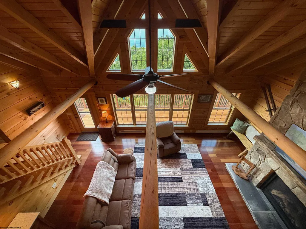
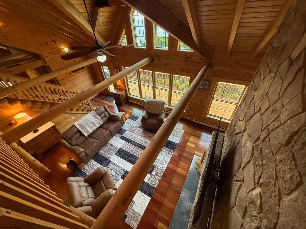
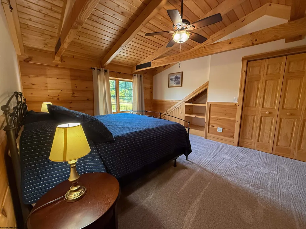
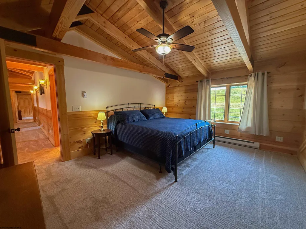
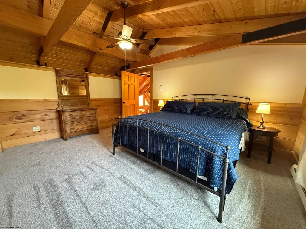
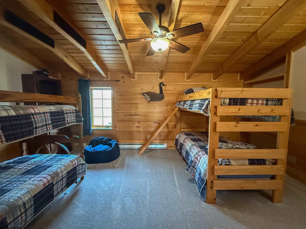
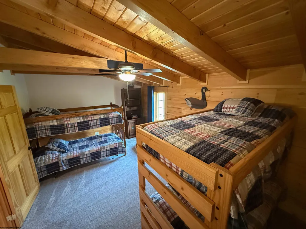
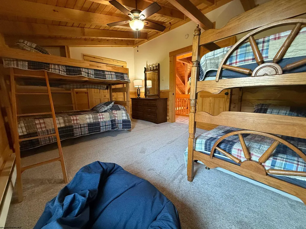
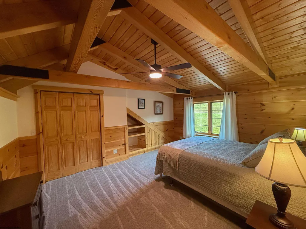
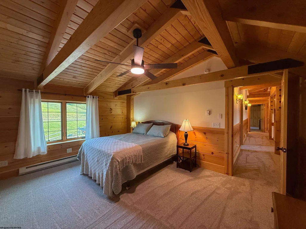
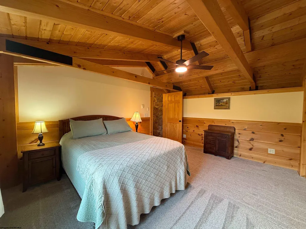
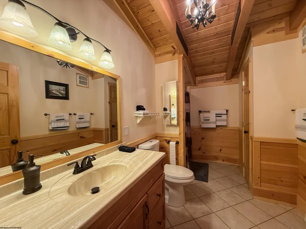
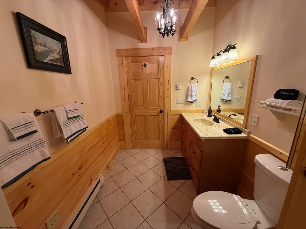
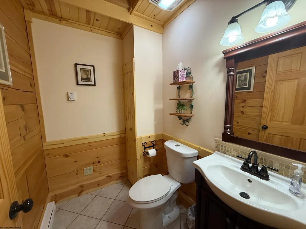
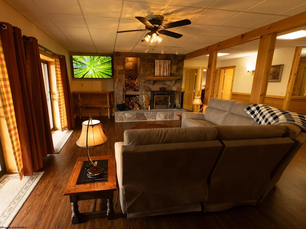
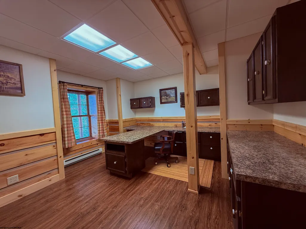
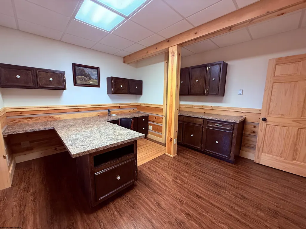
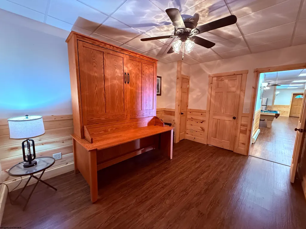
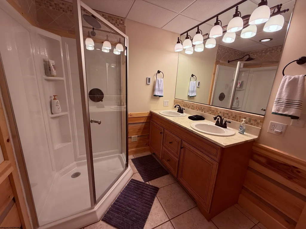
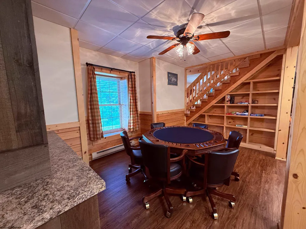
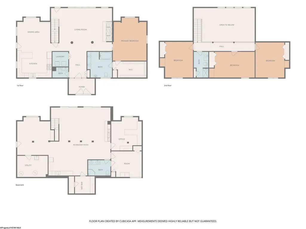
One of West Virginia's Most Extraordinary Mountain Estates Rising above the clouds at over 4,000 feet in elevation, 730 Thunderstruck Road occupies one of the most coveted homesites in the popular High Mountain Development. As the last residence at the very top of the mountain, this remarkable 7.2-acre private estate borders protected Nature Conservancy land and is just seconds from thousands of acres of the Monongahela National Forest, ensuring the breathtaking surroundings remain largely untouched for generations to come. Imagine waking up on the mountain and heading right out your front door to start your hike! Whether you're escaping the summer heat of Washington, D.C., Northern Virginia, or the Baltimore metro area, this extraordinary mountain retreat offers a world awayâyet is close enough for long weekends and unforgettable get togethers. The panoramic views are simply beyond description. Endless mountain ranges stretch to the horizon, spectacular sunrises and sunsets paint the sky, and with virtually no light pollution, the property is located in one of the region's premier dark-sky environments, where the Milky Way shines brilliantly overhead and evenings are filled with more stars than most people have ever experienced. Crafted with timeless lodge-inspired architecture, this custom 4,699-square-foot log home combines rustic elegance with modern comfort. Featuring 5 bedrooms, 3.5 bathrooms, and being sold completely furnished, it is truly move-in ready. The impressive great room is anchored by a stunning masonry LP gas fireplace, while the lower level offers another masonry wood-burning fireplace, an expansive recreation room, wet bar, pool table, poker table, and abundant space for entertaining after a day on the slopes or trails. A dedicated home office provides comfortable space for those who choose to work remotely while surrounded by inspiring mountain scenery. The gourmet kitchen features custom cabinetry, solid surface countertops, a premium Wolf gas range with matching hood, wine refrigerator, and generous workspace for preparing everything from intimate dinners to holiday celebrations. The main-level primary suite serves as a private retreat with a luxurious bath featuring a bidet and an oversized 12' x 7' closet. Quality craftsmanship is evident throughout with solid wood interior doors, on-demand hot water, a whole-house generator, and thoughtful custom finishes designed for years of enjoyment. Outside, you'll discover a stocked fishing pond, inviting fire pit gathering area, recently refreshed exterior stain, and a spacious outbuilding ideal for hobbies, outdoor equipment, or additional storage. Water is supplied by a natural spring, with the added benefit of a secondary well on the property. Located within easy access of Timberline Mountain, Canaan Valley Resort, Canaan Valley Golf Course, Blackwater Falls, Seneca Rocks, Dolly Sods, and some of the finest hiking, skiing, fishing, mountain biking, and outdoor recreation on the East Coast, this property is perfectly positioned for year-round adventure. Whether envisioned as a private retreat, a luxury second home, or an exceptional investment, short-term rentals, including Airbnb, are permitted, providing flexibility for owners when not enjoying the property themselves. Properties of this caliber are exceptionally rare. Combining complete privacy, protected surroundings, luxury craftsmanship, and one of the highest residential settings in West Virginia, 730 Thunderstruck Road is more than a homeâit's a legacy property destined to be treasured for generations.
| Elementary School | Middle School | High School |
|---|---|---|
| Jennings Randolph Elementary | Elkins Middle | Elkins High |
| Price History | |
|---|---|
| 7/27/2026 | Listed $990,000 |
General Features
| Living Area | 4678 |
|---|---|
| Heating | Baseboards,Electric,Hot Water,Propane,Wood,In-Floor Heating |
| Kitchen Level | 1 |
| Cooling | Ceiling Fan(s) |
| Possession | Settlement |
| Roof | Shingles |
| Fireplaces | 2 |
| Garage | None |
| Construction | Log |
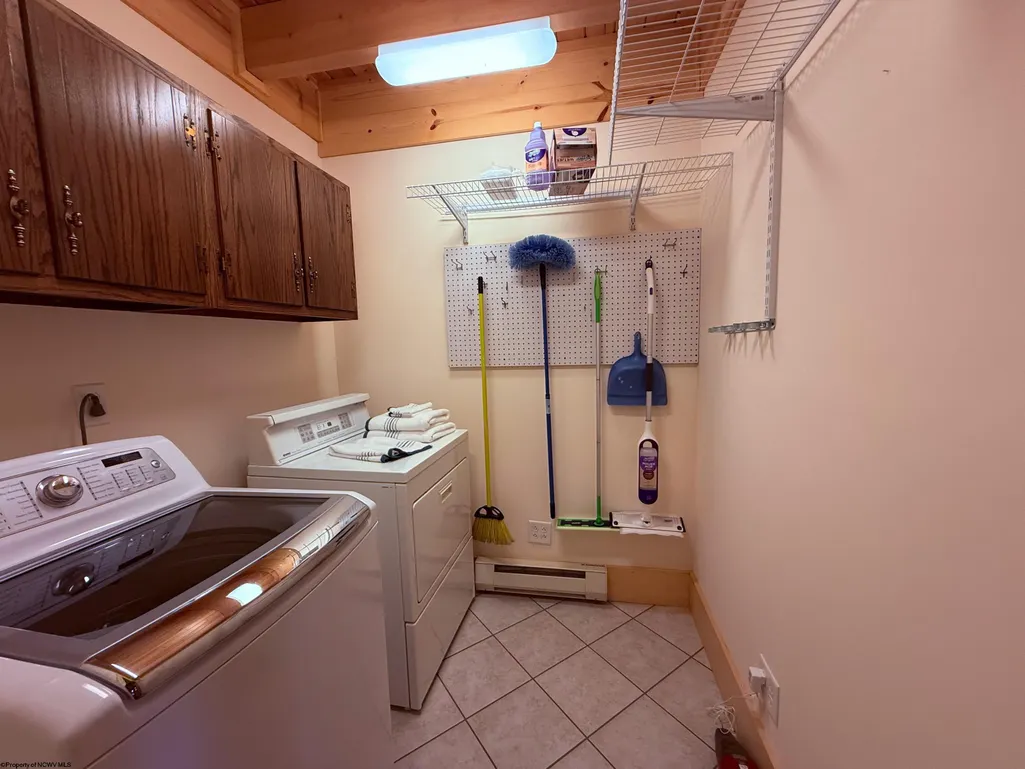
| Appliances | Range,Microwave,Dishwasher,Disposal,Refrigerator,Washer,Dryer |
| Full Baths | 3 |
| Half Baths | 1 |
| Bathrooms | 4 |
| Year Built | 2011 |
| Parking | 3+ Cars,Carport |
| Other Rooms | Gathering Room,Rec/Play Room,Foyer,Laundry/Utility,Other,Game Room,Bonus Room,First Floor Laundry/Util.,First Floor Primary Bed |
| Subdivision | High Mountain |
| Style | Log |
| View | Mountain,Canyon/Valley,Panoramic,Park-like |
| Stories Count | 2 |
| County | Randolph |
| Class | Single Family Detached |
| Type | Detached |
| HOA | Yes |
| Parcel Number | 49 |
| Tax Year | 2026 |
| Associated Document Count | 2 |
| Handicap Modified | No |
| Status | Active |
| Subdivision | WV |
| Dining Room Level | 1 |
| Living Room Level | 1 |
| COMMUNITY AMENITIES | Park,Playground,Pool,Golf Course,Health Club,Library,Medical Facility |
| District | Dry Fork District |
| Primary City | Harman |
| City Limits | No |
| Directions | From Harman School travel on Rt 33 east. Turn left at High Mountain development sign and follow High Mountain signs to the top of the mountain to Thunderstuck Road. Property is the last home on the r |
| High School | Elkins High |
| City | Harman |
| HOA Fee $ | 1000 |
| Elementary School | Jennings Randolph Elementary |
| Middle School | Elkins Middle |
| Legal Description | LOT 54 7.02 AC HIGH MTN; THUNDERSTRUCK SEC |
| School County | Randolph |
| Postal Code | 26270 |
| PROPERTY DESCRIPTION | Wooded,Sloping,No Outlet Street,Rural,Cleared Lot |
| Price Per Sq Ft Total AG | 211.63 |
| DISCLOSURES | Deed Restrictions,Seller's Disc. Disclaimer,Notice of Agency Relation,HOA Covenants & Restrict,All Measurements Approx.,Agent Related to Seller |
| List Type | Exclusive Right to Sell |
Interior Features
| Interior Amenities | Walk-in Closets,Beamed Ceilings,Some Window Treatments,Vaulted Ceilings,9ft+ Ceiling,Primary Bath,Gas Stove Connection,Washer Connection,Electric Dryer Connection |
|---|---|
| Basement | Full,Finished,Partially Finished,Walk-Out,Interior Access,Drop Ceiling,Exterior Access |
| Electricity | 200+ Amps |
| Flooring | Wall-to-Wall Carpet,Wood,Ceramic Tile,Concrete,Laminate |
| Equipment | Security System,Whole House Generator,High Speed Internet Avail |
| Family Room Dimensions | 29.5x25.2 |
| Kitchen Features | Wood Floor,Dining Area,Solid Surface Counters |
| Dining Room Dimensions | 15.3x14.3 |
| Beds | 5 |
| Other Room 3 | Office |
| Other Room 2 | Other |
| Second Kitchen | Foyer |
| Fireplace | Masonry,Wood Burning Stove,Gas Logs |
| Kitchen Dimension | 11.10x14.6 |
| Number of Rooms | 14 |
| Attic | None |
| Photo | Yes |
Exterior Features
| Exterior | Log |
|---|---|
| Exterior Amenities | Deck,Balcony,Storage Shed/Outbuilding,Double Thermo Windows |
| Foundation | Insulated Concrete |
| Waterfront | Pond |
| Lot Size Area | 7.02 |
| Water/Sewer | Septic,Private Water,Well |
| Fence | None |
Amenities
- Foreclosure
- Views
- Short Sale
- New Construction
- Adult 55+
- Lease To Own
- No HOA Fees
- Furnished
- Primary On Main
- Air Conditioning
- Seller Finance
- Green
- Fixer Upper
- Horse
- Golf
- Fireplace
- Deck
- Garage
- Basement
- Pool
Property vs Single Family Average in 26270
Price
Taxes
Year Built
Visits
 North Central West Virginia Real Estate Information; All information deemed reliable but not guaranteed. All properties are subject to prior sale, change or withdrawal. Neither listing broker(s) or information provider(s) shall be responsible for any typographical errors, misinformation, misprints and shall be held totally harmless. Listing(s) information is provided for consumer's personal, non-commercial use and may not be used for any purpose other than to identify prospective properties consumers
