
Address
264 Riverdale Drive, Shinnston, WV
Price
$ 493,000
Property Attributes
- MLS#10164534
- TypeSingle Family
- Listing Status Active
- CountyHARRISON
- CityShinnston
- AreaHarrison-North
- Zip26431
- StyleCape Cod
- Year Built2011
- Taxes$ 3750
- Price$ 493,000
- Bedrooms3
- Full Bathrooms3
- Half Bathrooms1
- Sqr Footage3005
- Lot Size0.7 Acres
Data Source:
North Central West Virginia Real Estate Information Network
Property Description
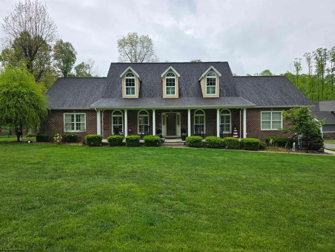
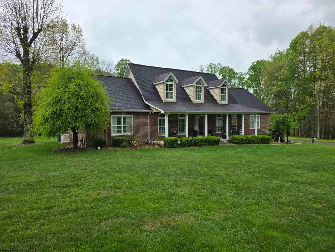
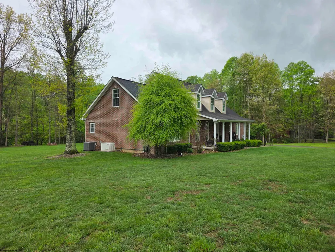
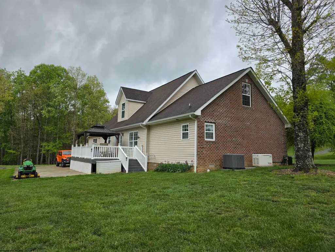
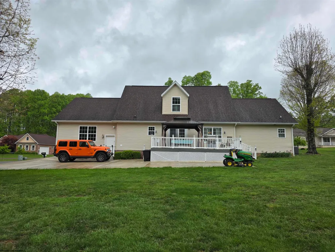
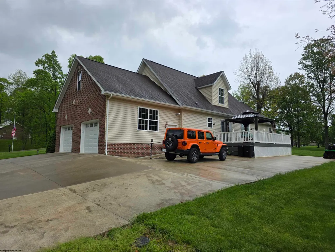
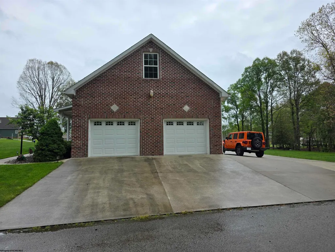
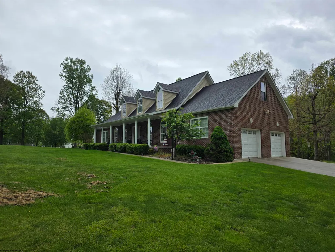
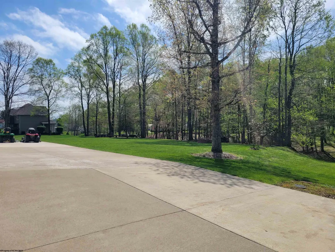
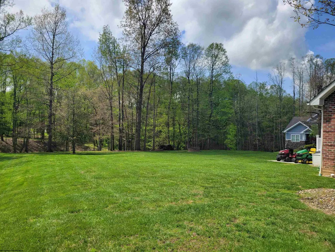
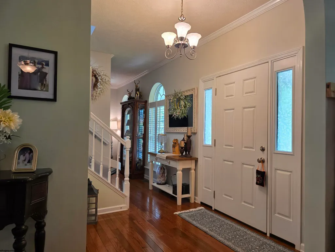
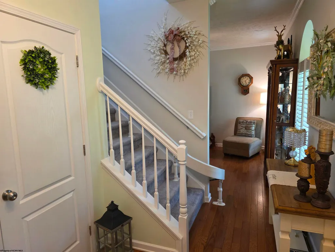
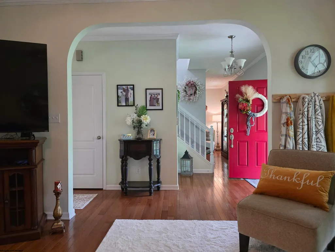
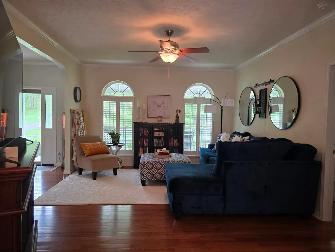
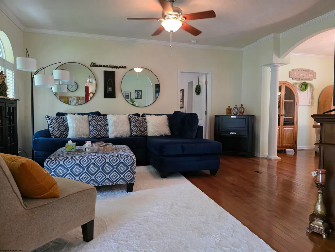
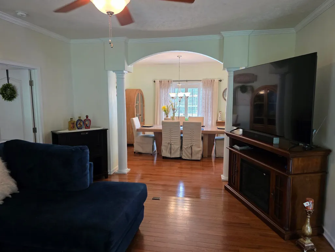
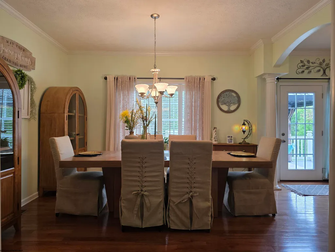
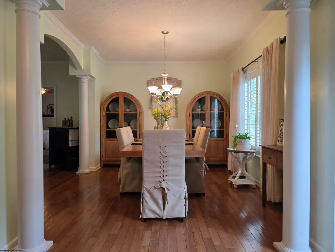
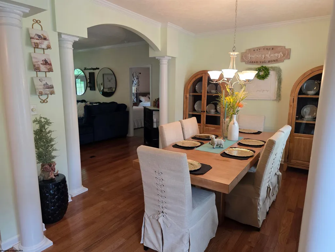
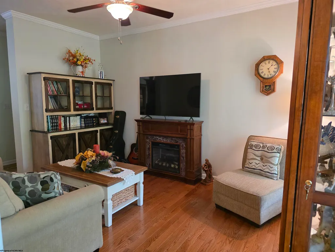
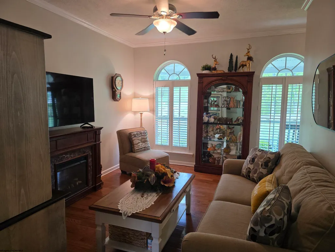
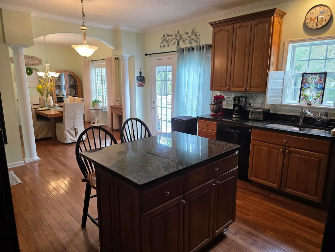
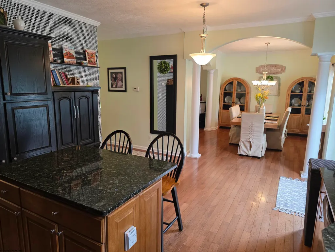
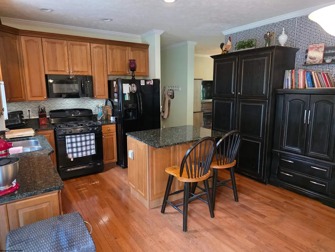
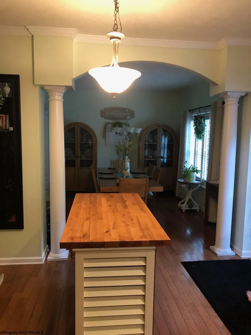
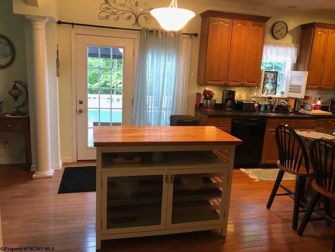
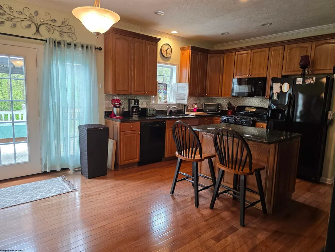
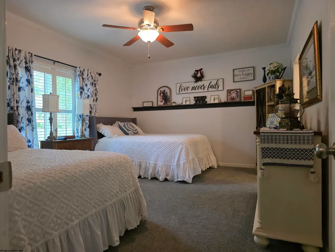
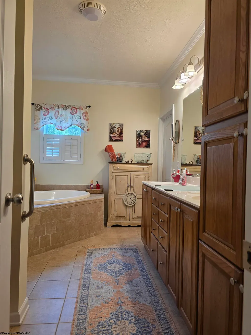
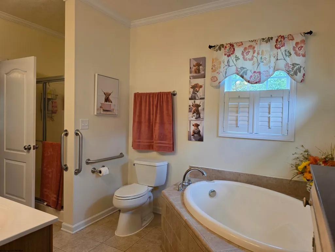
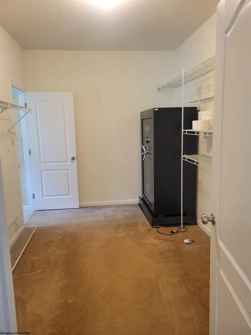
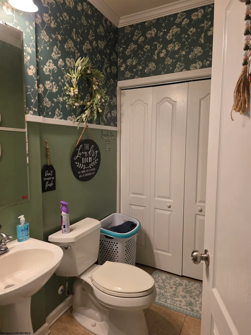
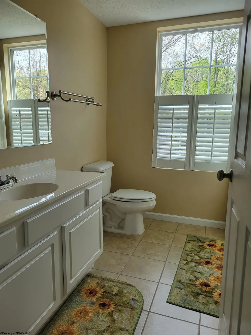
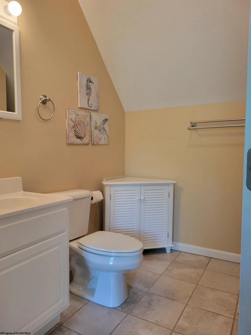
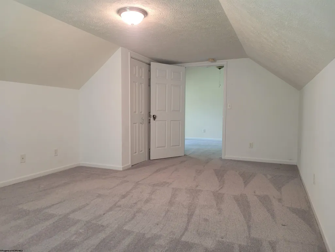
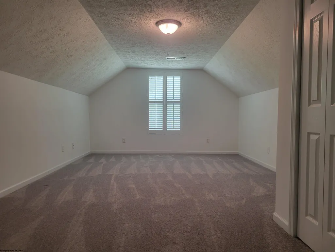
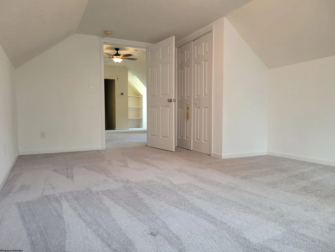
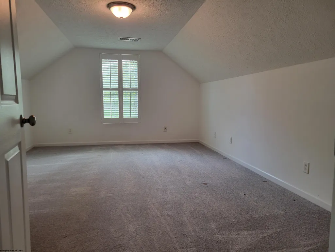
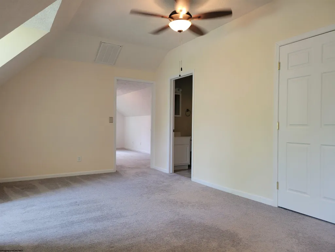
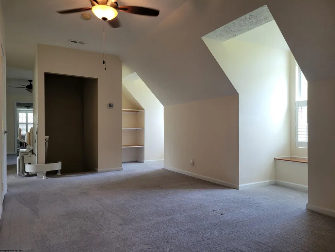
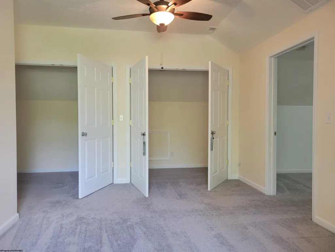
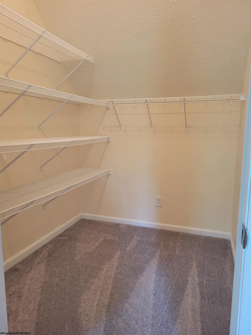
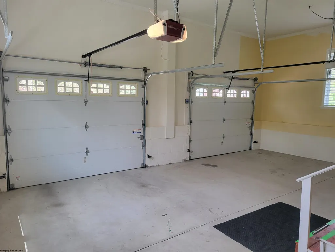
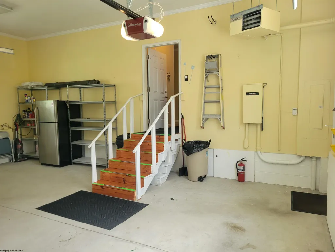
Stately Cape Cod nestled in prominent Riverdale Estates Development within close proximity to rail trail, river access, and city park/pool. Short commute to FBI Center, White Oaks, UHC Hospital, and Charles Pointe. Home features 3 large bedrooms, 3.5 baths, over 3,000 square feet of living space, sitting on a double corner lot. Outside boasts brick façade, large covered front porch, and rear deck great for entertaining. Generac generator already installed. Updated furnace and AC, 2 stall attached garage. Main level features formal dining and office space visible from eat in kitchen with granite counter tops. Large primary suite located off living room. Upstairs features 2 large bedrooms, 2 loft spaces, 2 full baths, and extra storage closets. Second island area added in kitchen (breakfast bar)
| Elementary School | Middle School | High School |
|---|---|---|
| Big Elm Elementary | Lincoln Middle | Lincoln High |
| Price History | |
|---|---|
| 4/29/2026 | Listed $529,000 |
| 5/11/2026 | 3$515,000 |
| 5/21/2026 | 2$509,000 |
| 5/30/2026 | 2$499,000 |
| 6/20/2026 | 1$495,000 |
| 7/15/2026 | 1$493,000 |
General Features
| Living Area | 3005 |
|---|---|
| Heating | Central Heat,Forced Air |
| Kitchen Level | 1 |
| Cooling | Central Air,Ceiling Fan(s) |
| Possession | At Closing |
| Roof | Shingles |
| Garage | 2 Cars,Attached |
| Construction | Frame,Wood,Brick |
| Appliances | Range,Microwave,Dishwasher,Disposal,Refrigerator |
| Full Baths | 3 |
| Half Baths | 1 |
| Bathrooms | 4 |
| Year Built | 2011 |
| Parking | 3+ Cars,Off Street Parking |
| Other Rooms | Loft,Office/Computer Room,Formal Dining Rm,Bonus Room |
| Style | Cape Cod |
| View | Neighborhood |
| Stories Count | 1.5 |
| County | Harrison |
| Class | Single Family Detached |
| Type | Detached |
| HOA | No |
| Parcel Number | 2&3 |
| Tax Year | 2025 |
| Associated Document Count | 3 |
| Handicap Modified | No |
| Status | Active with Kick Out |
| Subdivision | WV |
| Status Detail | 7 |
| Dining Room Level | 1 |
| Living Room Level | 1 |
| COMMUNITY AMENITIES | Park,Playground,Pool |
| District | Clay-Shinnston Corporation |
| Primary City | Shinnston |
| City Limits | Yes |
| Directions | RT. 19 North through downtown Shinnston go up hill past old high school into Riverdale Estates,house on the right |
| High School | Lincoln High |
| City | Shinnston |
| Elementary School | Big Elm Elementary |
| Middle School | Lincoln Middle |
| Legal Description | 1 LOT 2 (.38AC) RIVERDALE;ESTATES PH 1,1 LOT 3 (.32AC) RIVERDALE;ESTATES PH 1 |
| School County | Harrison |
| Postal Code | 26431 |
| PROPERTY DESCRIPTION | Corner,Level,Sloping,Cleared Lot |
| Price Per Sq Ft Total AG | 164.06 |
| DISCLOSURES | Seller's Disclosure,LBP Disclosure,Notice of Agency Relation |
| List Type | Exclusive Right to Sell |
Interior Features
| Interior Amenities | Walk-in Closets,9ft+ Ceiling,Primary Bath,Garden Tub |
|---|---|
| Basement | Crawl Space |
| Electricity | 200 Amps |
| Flooring | Wall-to-Wall Carpet,Wood,Ceramic Tile,Tile |
| Equipment | Smoke Detectors,Garage Door Opener,Cable Ready,Whole House Generator |
| Kitchen Features | Wood Floor,Dining Area,Pantry,Solid Surface Counters |
| Dining Room Dimensions | 12.10x10.8 |
| Beds | 3 |
| Other Room 3 | Other |
| Other Room 2 | Bathroom |
| Second Kitchen | Office |
| Fireplace | None |
| Kitchen Dimension | 17.10x14.0 |
| Number of Rooms | 9 |
| Attic | Other |
| Photo | Yes |
Exterior Features
| Exterior | Brick/Vinyl |
|---|---|
| Exterior Amenities | Porch,Deck,Landscaped,Double Thermo Windows |
| Foundation | Other |
| Waterfront | None |
| Lot Size Area | 0.7 |
| Water/Sewer | City Sewer,City Water |
| Fence | None |
Amenities
- Foreclosure
- Views
- Short Sale
- New Construction
- Adult 55+
- Lease To Own
- No HOA Fees
- Furnished
- Primary On Main
- Air Conditioning
- Seller Finance
- Green
- Fixer Upper
- Horse
- Golf
- Fireplace
- Deck
- Garage
- Basement
- Pool
Property vs Single Family Average in 26431
Price
Taxes
Year Built
Visits
 North Central West Virginia Real Estate Information; All information deemed reliable but not guaranteed. All properties are subject to prior sale, change or withdrawal. Neither listing broker(s) or information provider(s) shall be responsible for any typographical errors, misinformation, misprints and shall be held totally harmless. Listing(s) information is provided for consumer's personal, non-commercial use and may not be used for any purpose other than to identify prospective properties consumers
