
New Construction




Address
1019 Worthington Drive, Bridgeport, WV
Price
$ 399,990
Property Attributes
- MLS#10164219
- TypeSingle Family
- Listing Status Active
- CountyHARRISON
- CityBridgeport
- AreaHarrison-Bridgeport
- NeighborhoodWorthington Village
- Zip26330
- StylePatio Home
- Year Built2026
- Price$ 399,990
- Bedrooms3
- Full Bathrooms2
- Half Bathrooms0
- Sqr Footage1497
Data Source:
North Central West Virginia Real Estate Information Network
Property Description
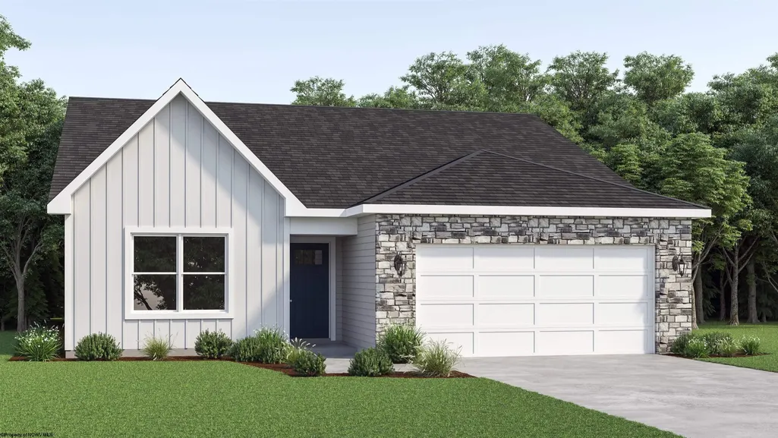
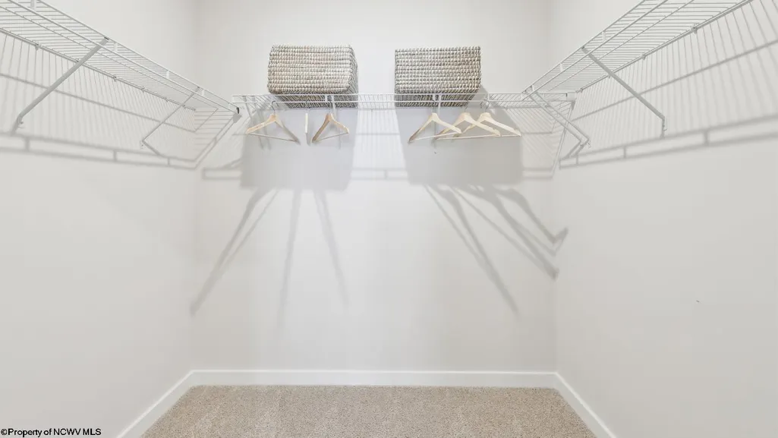
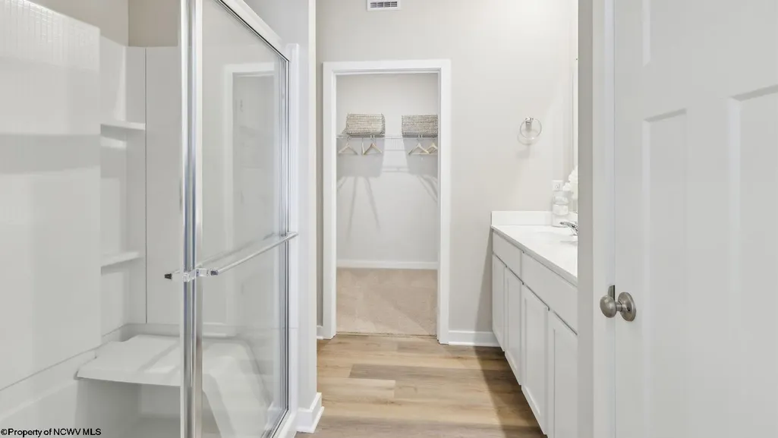
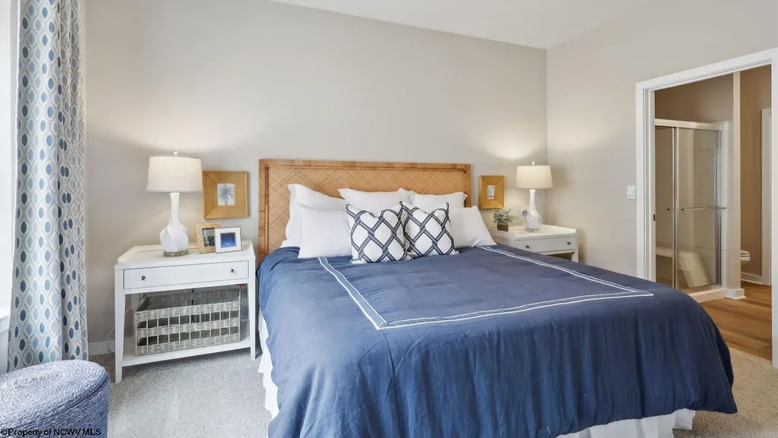
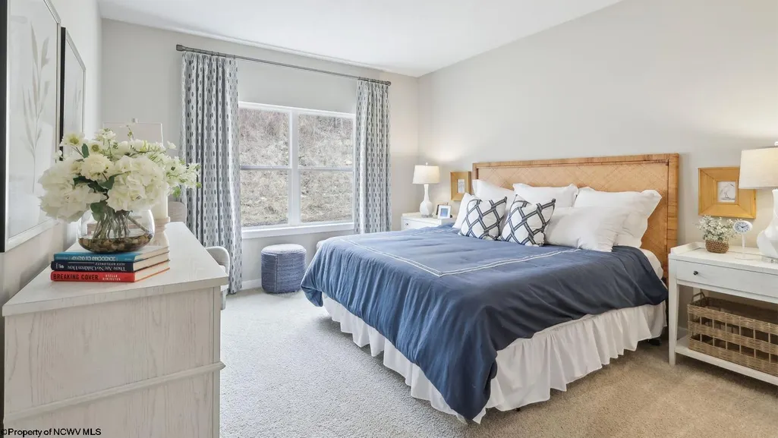
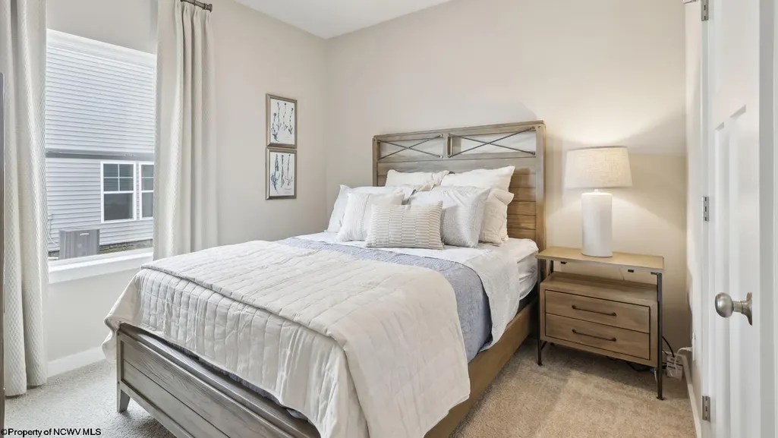
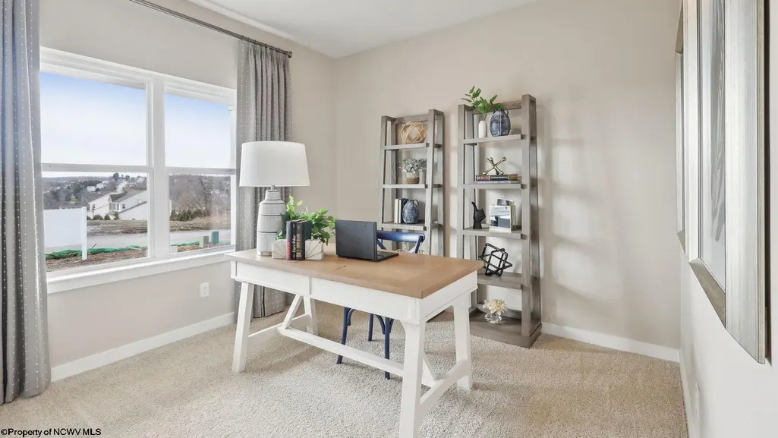
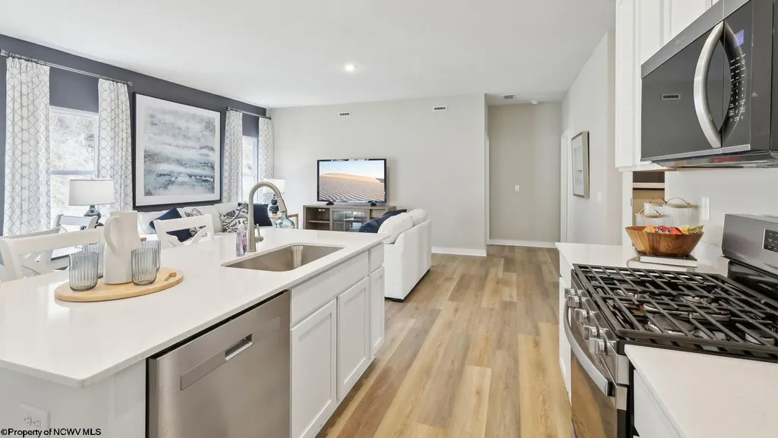
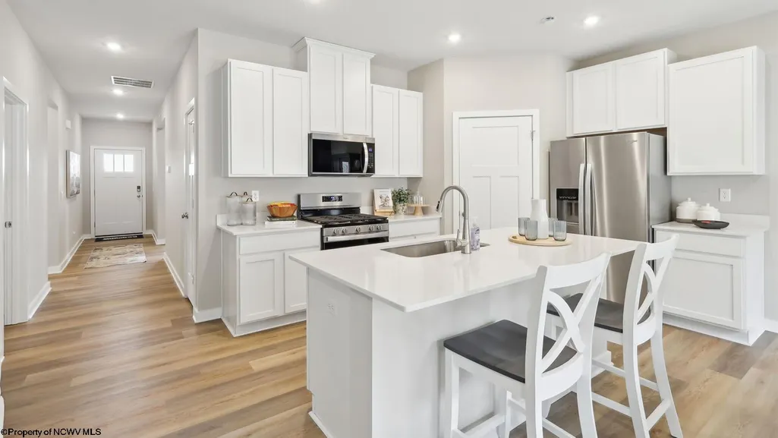
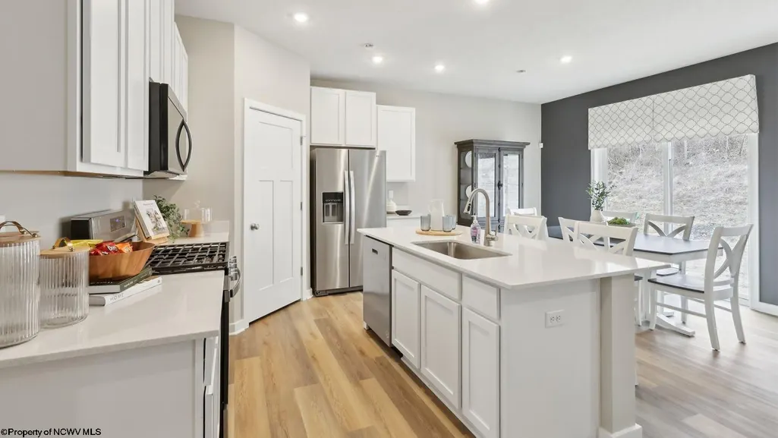
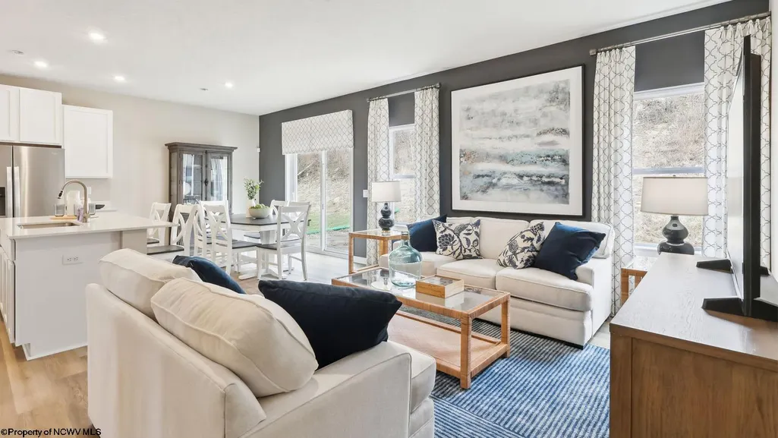
A ranch home offering 1,498 sq ft of modern living with 3 bedrooms, 2 full baths, and a 2-car garage situated on a spacious corner homesite. Features an open-concept kitchen, dining, and living area ideal for entertaining, plus a private primary suite with a large closet and ensuite bath. Designer finishes include quartz countertops, stainless-steel appliances, 9-ft ceilings, LVP throughout the 1st floor, upgraded cabinetry, and spacious closets. Smart home technology integrated throughout your new home, providing safety and comfort. Donât miss your chance to own a brand-new home in this conveniently located community. Move in ready.
| Elementary School | Middle School | High School |
|---|---|---|
| Johnson Elementary | Bridgeport Middle | Bridgeport High |
| Price History | |
|---|---|
| 4/13/2026 | Listed $409,290 |
| 6/8/2026 | 3$399,990 |
General Features
| Living Area | 1497 |
|---|---|
| Heating | Forced Air,Gas |
| Kitchen Level | 1 |
| Cooling | Heat Pump,Central Air |
| Possession | no |
| Roof | Shingles |
| Garage | 2 Cars |
| Zoning | Neighborhood Residential |
| Construction | Frame,Concrete |
| Appliances | Countertop Range,Microwave,Dishwasher,Disposal,Washer,Dryer |
| Full Baths | 2 |
| Bathrooms | 4 |
| Year Built | 2026 |
| Parking | 2 Cars,Off Street Parking,Street Parking |
| Other Rooms | Foyer,First Floor Laundry/Util.,First Floor Primary Bed |
| New Construction | Under Construction |
| Subdivision | Worthington Village |
| Style | Patio Home |
| View | Neighborhood |
| Stories Count | 1 |
| County | Harrison |
| Class | Single Family Detached |
| Type | Detached |
| HOA | Yes |
| Handicap Modified | No |
| Status | Active |
| Dining Room Level | 1 |
| Living Room Level | 1 |
| COMMUNITY AMENITIES | Other |
| District | Simpson-Bridgeport Corporation |
| City Limits | Yes |
| Virtual Tour | https://www.zillow.com/view-imx/d3220cff-78e7-42d0-8747-54ec39376107?setAttribution=mls&wl=true&initialViewType=pano&utm_source=dashboard |
| Directions | Once you get off of Jerry Dove Drive,take Benedum Drive and continue straight. Turn right into Worthington Village and continue straight to the top of the hill. Turn left on Kinston Drive. Turn right |
| High School | Bridgeport High |
| City | Bridgeport |
| HOA Fee $ | 185.26 |
| Elementary School | Johnson Elementary |
| Middle School | Bridgeport Middle |
| Legal Description | A true patio home with three bedroom two full bath added a washer and dryer gas stove and microwave dishwasher |
| School County | Harrison |
| PROPERTY DESCRIPTION | Corner,Level,Sloping |
| Price Per Sq Ft Total AG | 267.19 |
| DISCLOSURES | Survey/Plat |
| List Type | Exclusive Agency |
Interior Features
| Interior Amenities | 9ft+ Ceiling,Primary Bath,Gas Stove Connection,Icemaker Connection,Single Level Living |
|---|---|
| Basement | Concrete Floor |
| Electricity | 200+ Amps |
| Flooring | Wall-to-Wall Carpet,Luxury Vinyl Plank |
| Equipment | Smoke Detectors,Garage Door Opener,Cable Ready,High Speed Internet Ready |
| Kitchen Features | Pantry,Whirlpool,Luxury Vinyl Plank |
| Dining Room Dimensions | 13.2x9.5 |
| Beds | 3 |
| Fireplace | None |
| Kitchen Dimension | 13.2x9.10 |
| Number of Rooms | 5 |
| Attic | Other |
| Photo | Yes |
Exterior Features
| Exterior | Vinyl,Stone |
|---|---|
| Exterior Amenities | Landscaped |
| Foundation | Concrete |
| Waterfront | Pond,Other |
| Water/Sewer | City Sewer,City Water |
| Fence | None |
Amenities
- Foreclosure
- Views
- Short Sale
- New Construction
- Adult 55+
- Lease To Own
- No HOA Fees
- Furnished
- Primary On Main
- Air Conditioning
- Seller Finance
- Green
- Fixer Upper
- Horse
- Golf
- Fireplace
- Deck
- Garage
- Basement
- Pool
Property vs Single Family Average in 26330
Price
Year Built
Visits
In The Neighborhood
Bridgeport
$ 514,990
417 Lexington Circle
Bridgeport, WV 26330
- Type
- Single Family
- Size
- 3,567 SqFt
- Rooms
- 4 Beds + 2.5 Baths
Reduced
Bridgeport
$ 575,000
382 Lexington Circle
Bridgeport, WV 26330
- Type
- Single Family
- Size
- 3,490 SqFt
- Rooms
- 4 Beds + 3 Baths
Views
Bridgeport
$ 535,000
324 Lexington Circle
Bridgeport, WV 26330
- Type
- Single Family
- Size
- 2,863 SqFt
- Rooms
- 5 Beds + 3 Baths
Views
Bridgeport
$ 574,990
353 Lexington Circle
Bridgeport, WV 26330
- Type
- Single Family
- Size
- 4,340 SqFt
- Rooms
- 4 Beds + 3 Baths
 North Central West Virginia Real Estate Information; All information deemed reliable but not guaranteed. All properties are subject to prior sale, change or withdrawal. Neither listing broker(s) or information provider(s) shall be responsible for any typographical errors, misinformation, misprints and shall be held totally harmless. Listing(s) information is provided for consumer's personal, non-commercial use and may not be used for any purpose other than to identify prospective properties consumers
