
Waterfront
Address
300 Mountain Retreat Drive, Horner, WV
Price
$ 3,300,000
Property Attributes
- MLS#10160970
- TypeSingle Family
- Listing Status Active
- CountyLEWIS
- CityHorner
- AreaLewis-Other
- Zip26372
- StyleTwo Story
- Year Built2022
- Taxes$ 31682
- Price$ 3,300,000
- Bedrooms7
- Full Bathrooms7
- Half Bathrooms2
- Sqr Footage10296
- Lot Size154.74 Acres
Data Source:
North Central West Virginia Real Estate Information Network
Property Description
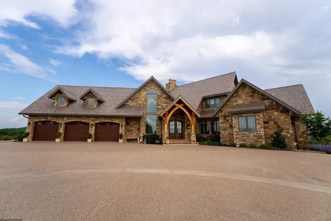
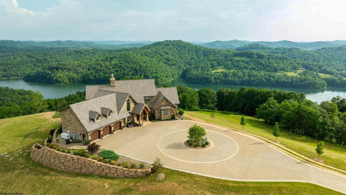
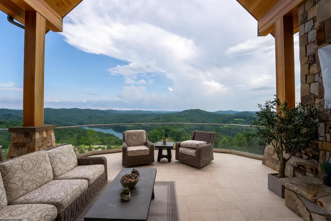
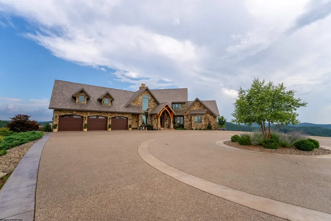
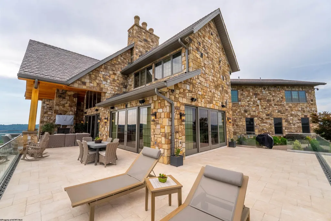
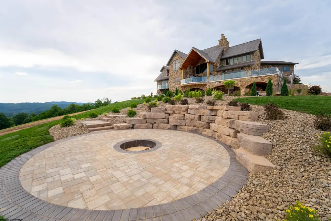
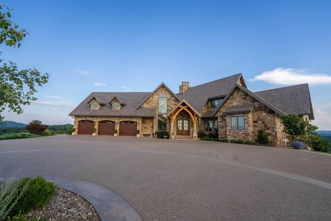
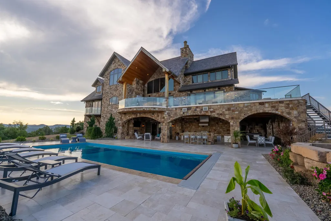
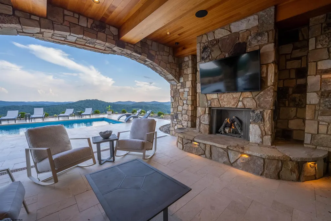
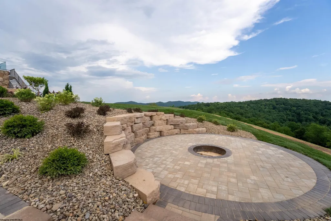
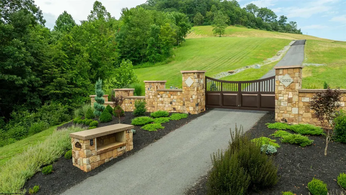
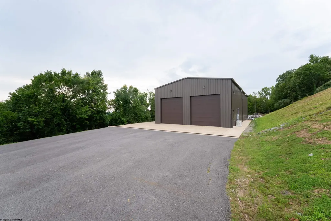
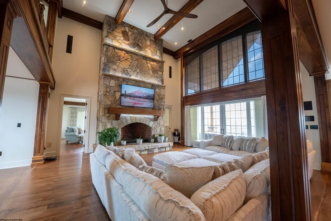
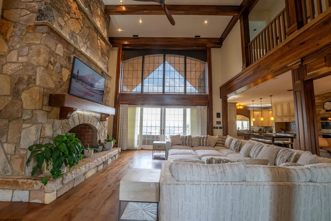
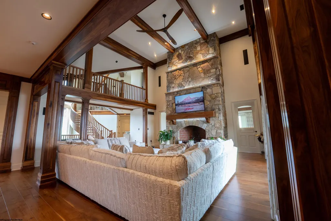
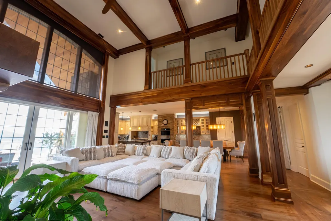
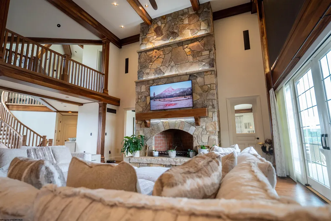
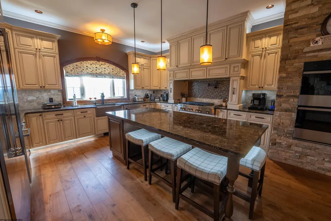
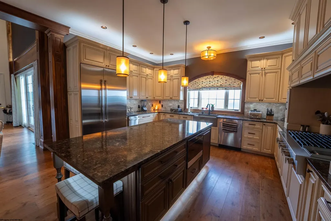
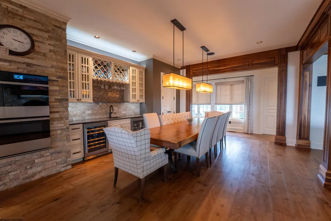
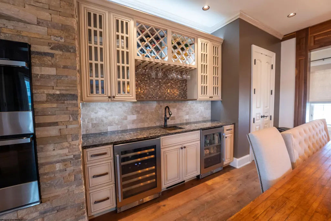
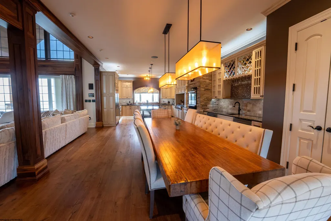
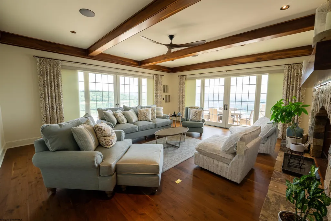
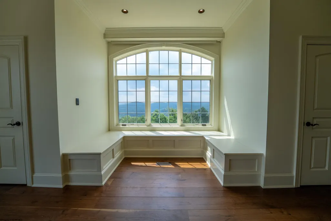
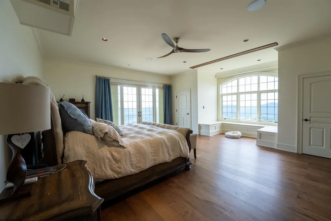
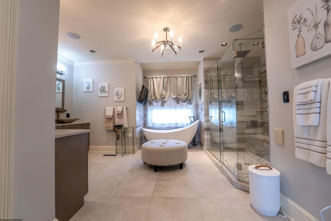
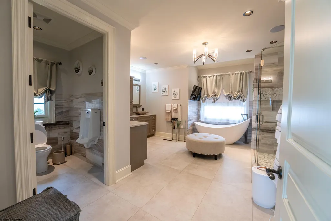
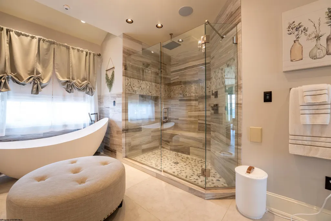
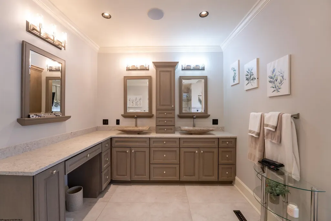
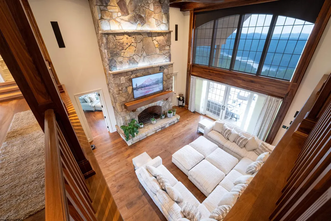
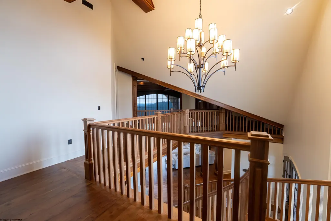
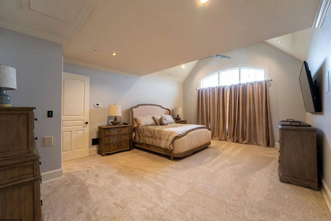
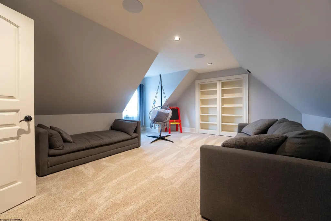
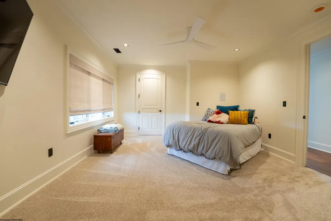
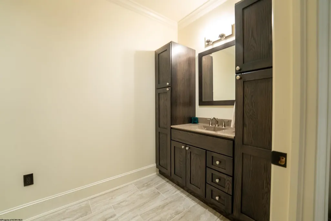
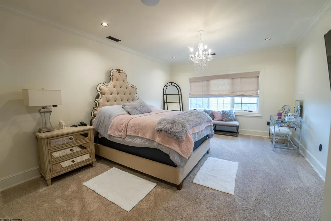
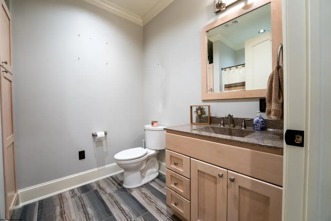
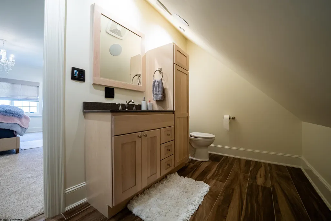
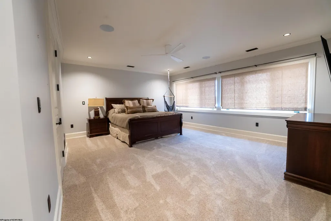
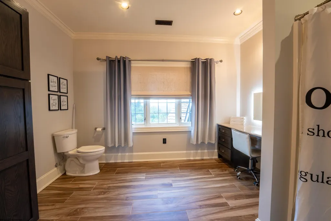
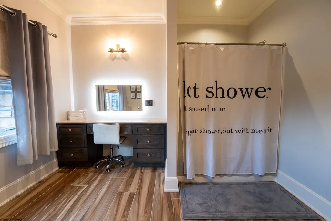
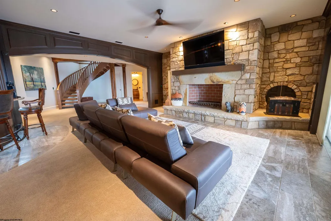
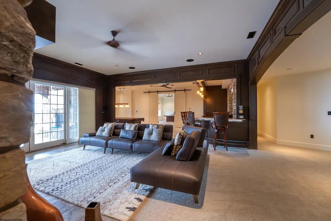
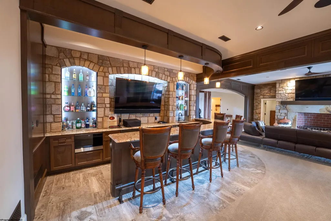
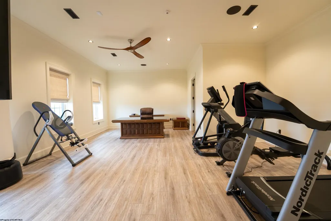
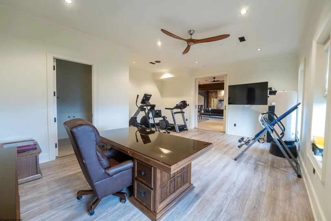
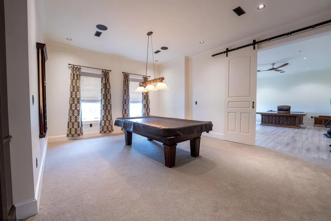
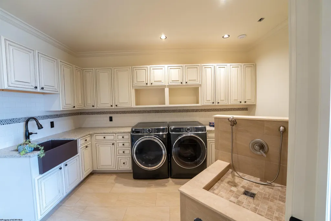
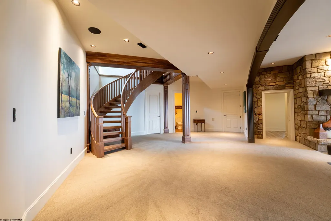
Welcome to a once-in-a-lifetime opportunity to own a great piece in the heart of Central West Virginia. Situated on an expansive 150.84 acres, this custom-built estate, completed in 2022, boasts 10,296 square feet of exquisitely designed living space, offering the perfect blend of elegance, comfort, and privacy. Crafted with thoughtful design and meticulous attention to detail, this 7-bedroom, 9-bathroom home features soaring ceilings, premium finishes, and hand-selected walnut and cherry wood accents throughout. The layout is ideal for both daily living and grand-scale entertaining. Step outside to your own private resort with a 16x40 heated in-ground saltwater pool, hot tub, and a fully equipped outdoor kitchen and full-scale bar â perfect for hosting unforgettable gatherings. This home also comes with the latest in smart home technology, ensuring comfort, convenience, and peace of mind. Additional features include a heated 3-stall garage, a massive 40x80 heated shop, and a newly refinished long paved driveway leading to a striking stone entry gate for ultimate privacy. Enjoy breathtaking year-round views of Stonecoal Lake, majestic sunsets, and the rolling hills of West Virginia from nearly every room. Whether youâre seeking a private retreat, a compound, or a legacy property, this estate delivers unparalleled luxury and timeless beauty. Donât miss your chance to own one of the finest homes in the region.
| Elementary School | Middle School | High School |
|---|---|---|
| Peterson-Central Elementary | Robert L. Bland Middle | Lewis County High |
| Price History | |
|---|---|
| 8/12/2025 | Listed $3,395,000 |
| 4/7/2026 | 3$3,300,000 |
General Features
| Living Area | 10296 |
|---|---|
| Heating | Forced Air,Gas |
| Kitchen Level | 1 |
| Cooling | Central Air,Ceiling Fan(s),Electric |
| Possession | At Closing |
| Roof | Shingles |
| Fireplaces | 5 |
| Garage | 3+ Cars |
| Construction | Block,Stone |
| Appliances | Countertop Range,Wall Oven,Microwave,Dishwasher,Disposal,Refrigerator,Ice Machine,Washer,Dryer |
| Full Baths | 7 |
| Half Baths | 2 |
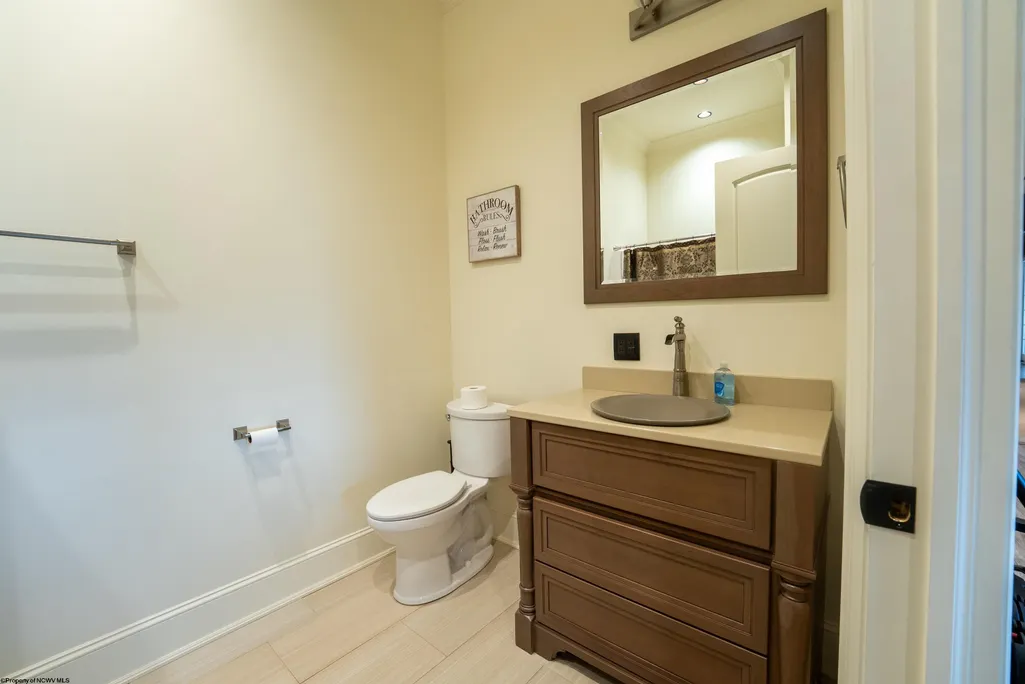
| Bathrooms | 9 |
| Year Built | 2022 |
| Parking | 3+ Cars,Off Street Parking,RV/Boat Pad |
| Style | Two Story |
| View | Mountain,Lake or River |
| Stories Count | 2 |
| County | Lewis |
| Class | Single Family Detached |
| Type | Detached |
| HOA | No |
| Parcel Number | 0035 |
| Tax Year | 2025 |
| Handicap Modified | No |
| Status | Active |
| Subdivision | WV |
| Dining Room Level | 1 |
| Living Room Level | 1 |
| COMMUNITY AMENITIES | Other |
| District | Skin Creek District |
| Primary City | Horner |
| City Limits | No |
| Directions | I-79 take exit 99,3 miles East towards Buckhannon. Turn Right onto Georgetown Rd go approximately 1/4 mile turn Left onto Spillway go to the end of the road. Turn Left up the hill into The Meadows. G |
| High School | Lewis County High |
| City | Horner |
| Elementary School | Peterson-Central Elementary |
| Middle School | Robert L. Bland Middle |
| Legal Description | 130.34 AC SUR STONECOAL,3.90 AC SURF STONECOAL,LOT 14 PHASE III MEADOWS,20.50 SURF (EST) STONECOAL |
| School County | Lewis |
| Postal Code | 26372 |
| PROPERTY DESCRIPTION | Water Frontage,Rural |
| Price Per Sq Ft Total AG | 320.51 |
| List Type | Exclusive Agency |
Interior Features
| Interior Amenities | Wet Bar,Walk-in Closets,Beamed Ceilings,All Window Treatments,Vaulted Ceilings,9ft+ Ceiling,Primary Bath,Gas Stove Connection,Washer Connection,Gas Dryer Connection,Electric Dryer Connection |
|---|---|
| Basement | Full,Finished,Walk-Out,Interior Access,Concrete Floor,Exterior Access |
| Electricity | 200 Amps,200+ Amps |
| Flooring | Wall-to-Wall Carpet,Wood,Concrete,Luxury Vinyl Plank |
| Equipment | Central Vacuum,Smoke Detectors,Security System,Sauna/Steam Room,Garage Door Opener,Hot Water Heater Gas,Hot Tub,Carbon Monoxide Detectors,High Speed Internet Avail |
| Kitchen Features | Dining Area,Built-ins,Solid Surface Counters |
| Dining Room Dimensions | 19x15 |
| Beds | 7 |
| Other Room 3 | Den |
| Other Room 2 | Office |
| Second Kitchen | Play Room |
| Fireplace | Masonry,Pre-Fab,Gas Logs,Gas Starter |
| Kitchen Dimension | 16x16 |
| Number of Rooms | 31 |
| Attic | Interior Access Only |
| Photo | No |
Exterior Features
| Exterior | Stone |
|---|---|
| Exterior Amenities | Porch,Patio,Deck,Balcony,Gas/Propane Grill,Storage Shed/Outbuilding,Landscaped,Outside Lighting,Double Thermo Windows,Private Yard,Outdoor Kitchen |
| Foundation | Footing |
| Waterfront | Lake |
| Lot Size Area | 154.74 |
| Water/Sewer | Septic,City Water |
| Fence | Other |
Amenities
- Foreclosure
- Views
- Short Sale
- New Construction
- Adult 55+
- Lease To Own
- No HOA Fees
- Furnished
- Primary On Main
- Air Conditioning
- Seller Finance
- Green
- Fixer Upper
- Horse
- Golf
- Fireplace
- Deck
- Garage
- Basement
- Pool
Property vs Single Family Average in 26372
Price
Taxes
Year Built
Visits
 North Central West Virginia Real Estate Information; All information deemed reliable but not guaranteed. All properties are subject to prior sale, change or withdrawal. Neither listing broker(s) or information provider(s) shall be responsible for any typographical errors, misinformation, misprints and shall be held totally harmless. Listing(s) information is provided for consumer's personal, non-commercial use and may not be used for any purpose other than to identify prospective properties consumers
