
Golf Course




Address
503 E Main Street, Clarksburg, WV
Price
$ 295,000
Property Attributes
- MLS#10157453
- TypeSingle Family
- Listing Status Active
- CountyHARRISON
- CityClarksburg
- AreaHarrison-Clarksburg
- Zip26301
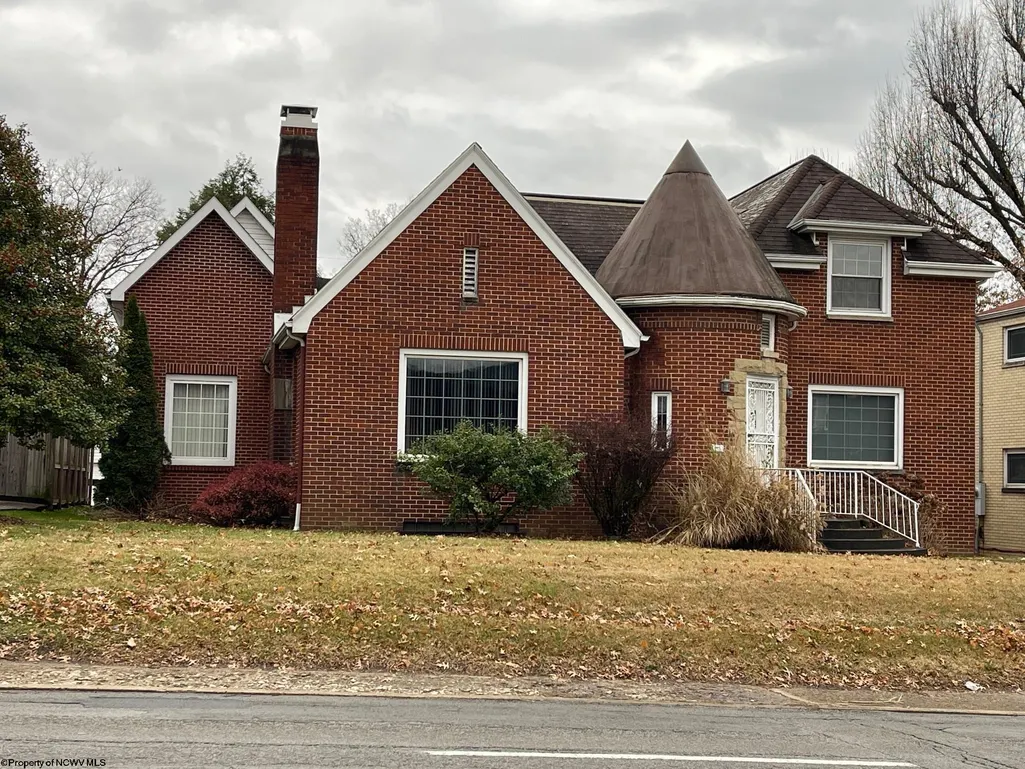
- StyleVictorian
- Year Built1941
- Taxes$ 2700
- Price$ 295,000
- Bedrooms4
- Full Bathrooms3
- Half Bathrooms1
- Sqr Footage3668
- Lot Size0.18 Acres
Data Source:
North Central West Virginia Real Estate Information Network
Property Description
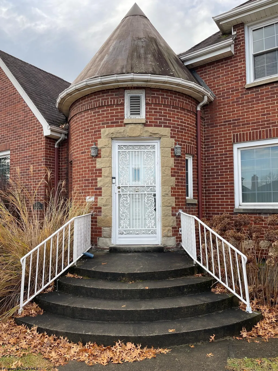
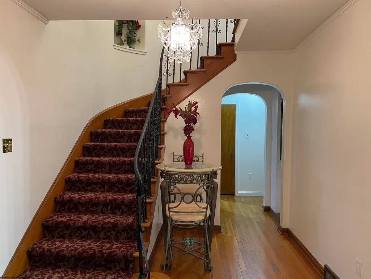
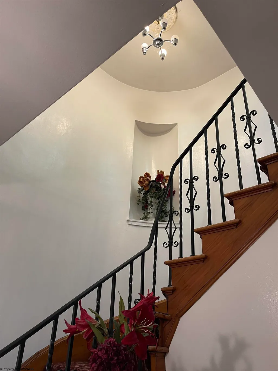
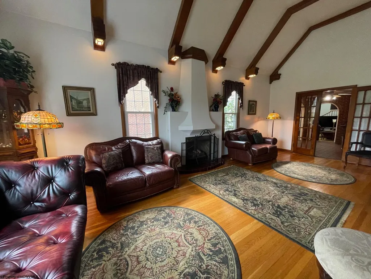
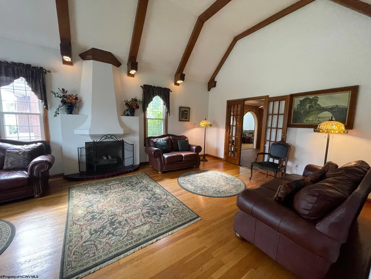
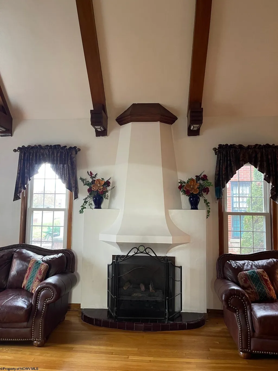
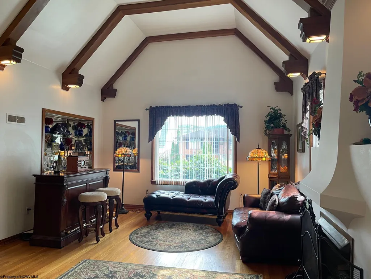
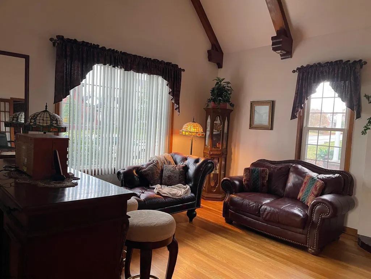
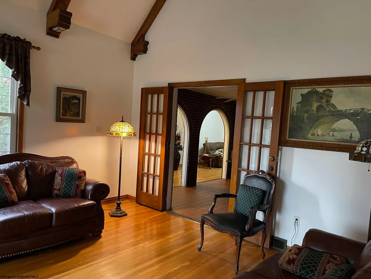
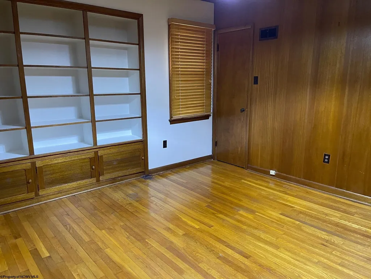
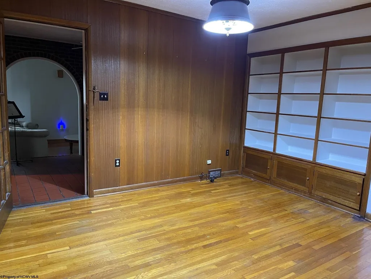
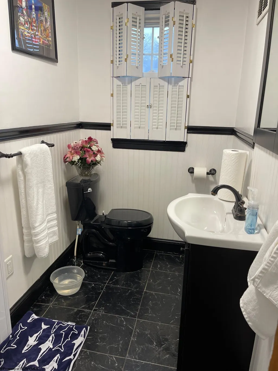
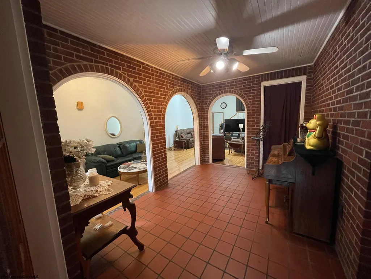
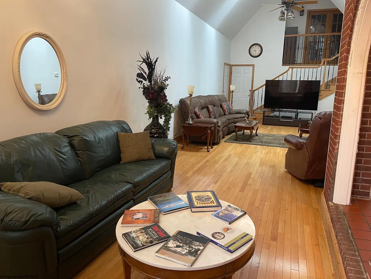
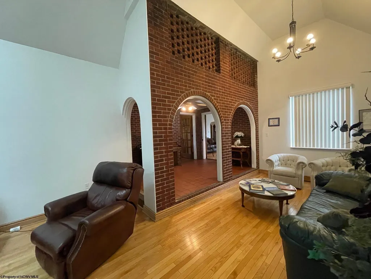
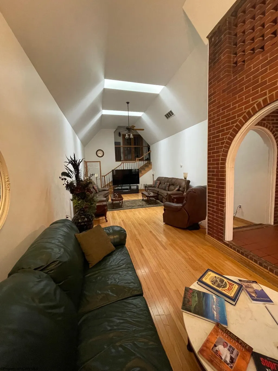
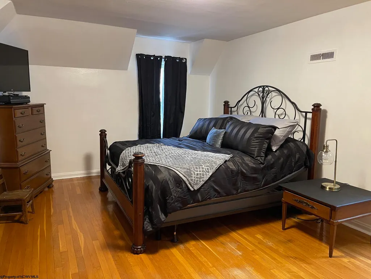
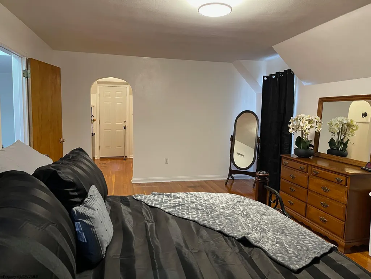
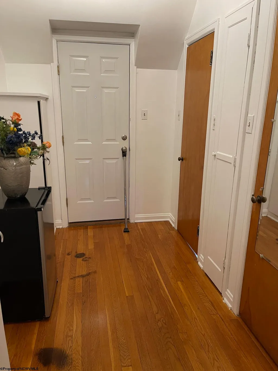
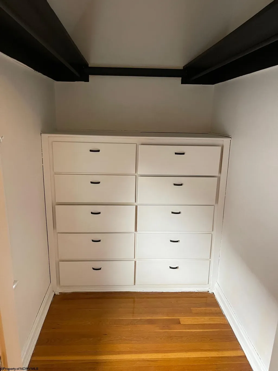
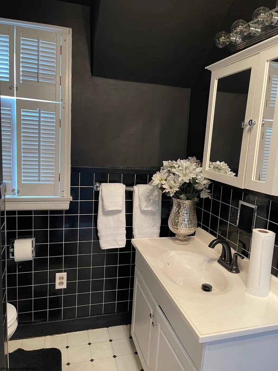
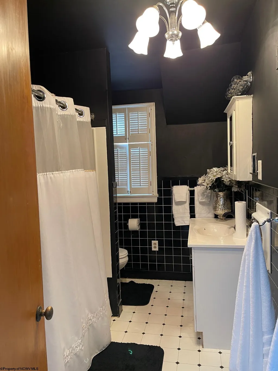
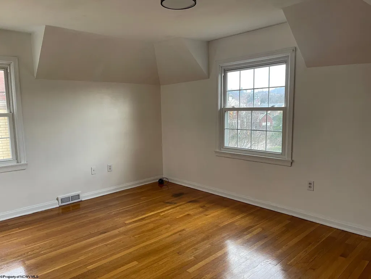
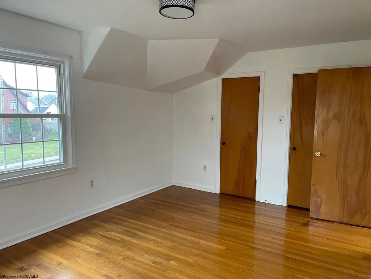
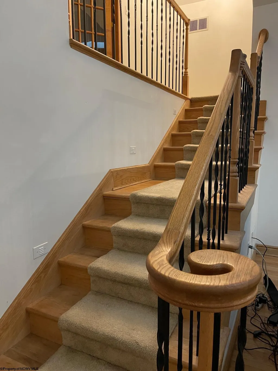
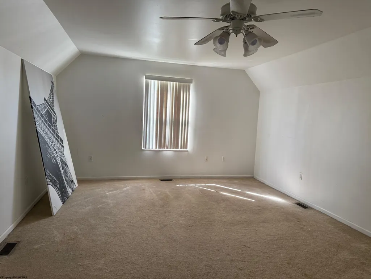
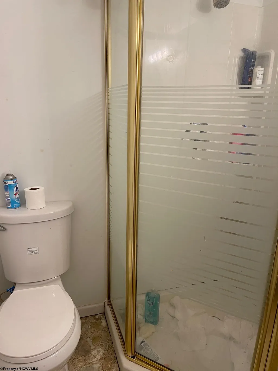
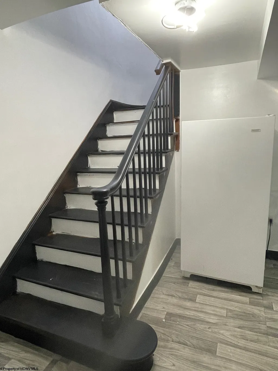
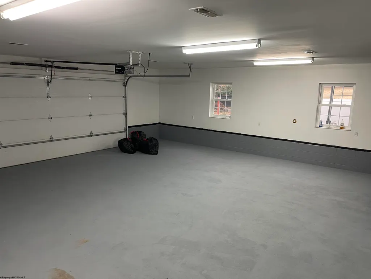
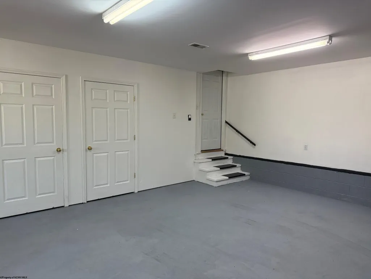
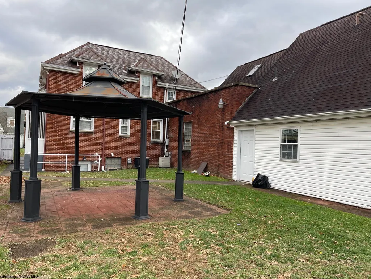
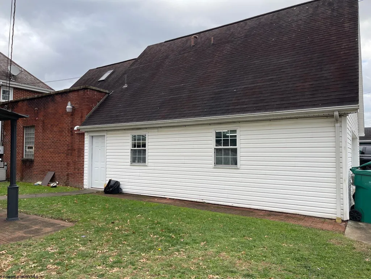
PRICE IMPROVEMENT! Seller has repositioned the price to $295,000 to allow the next owner flexibility for a future roof replacement (estimated $25,300) and any additional updates they may wish to make. This creates a wonderful opportunity to build equity and customize the home to your own taste while purchasing at an attractive price. A solid home offering space, character, and tremendous potential. Convenient location with easy access to shopping, dining, medical facilities, and major travel routes. Stunning Victorian Brick Home with Turret. Step back in time and revel in the timeless elegance of this gorgeous 4-bedroom, 3.5-bath Victorian home, featuring a charming turret that exudes character and curb appeal. Highlights include: Pristine workmanship with exquisite hardwood floors throughout, striking wood-beamed ceilings and a beautiful fireplace perfect for cozy evenings, a spacious en-suite addition (20 years old) with a luxurious bedroom, bath, and an impressive attached garage, abundant storage space for all your needs. This home combines vintage charm with modern comfort, making it the ideal blend of historic beauty and practicality. Located in a desirable neighborhood, it's ready for you to move in and make memories! Don't miss your chance to own this unique gem. Schedule a tour today! 24 hours Notice to show
| Elementary School | Middle School | High School |
|---|---|---|
| Nutter Fort Primary/Intermediate Elementary School | Liberty Middle | Robert C. Byrd High |
| Price History | |
|---|---|
| 12/11/2024 | Listed $385,000 |
| 3/6/2025 | 3$375,000 |
| 8/7/2025 | 10$340,000 |
| 11/7/2025 | 5$325,000 |
| 3/6/2026 | 8$299,900 |
| 8/7/2026 | 2$295,000 |
General Features
| Living Area | 3668 |
|---|---|
| Heating | Forced Air,Gas |
| Kitchen Level | 1 |
| Cooling | Central Air,Electric |
| Possession | TBD |
| Roof | Shingles |
| Fireplaces | 2 |
| Garage | 3+ Cars,Attached |
| Zoning | Single Family Residential |
| Construction | Frame,Block,Brick |
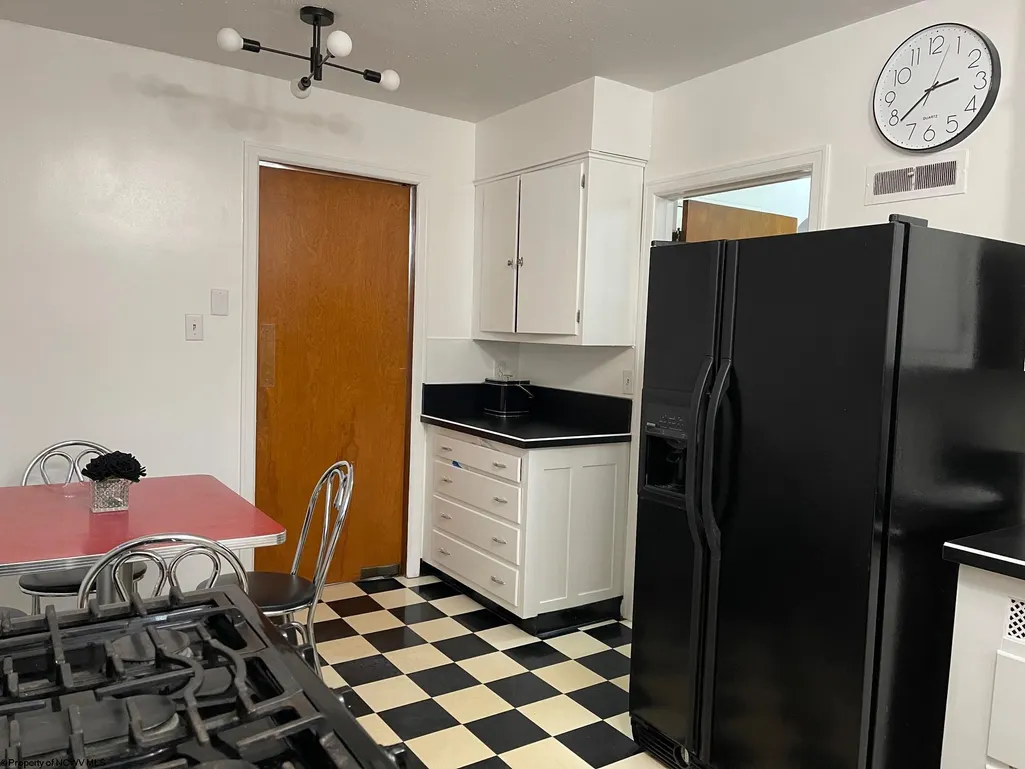
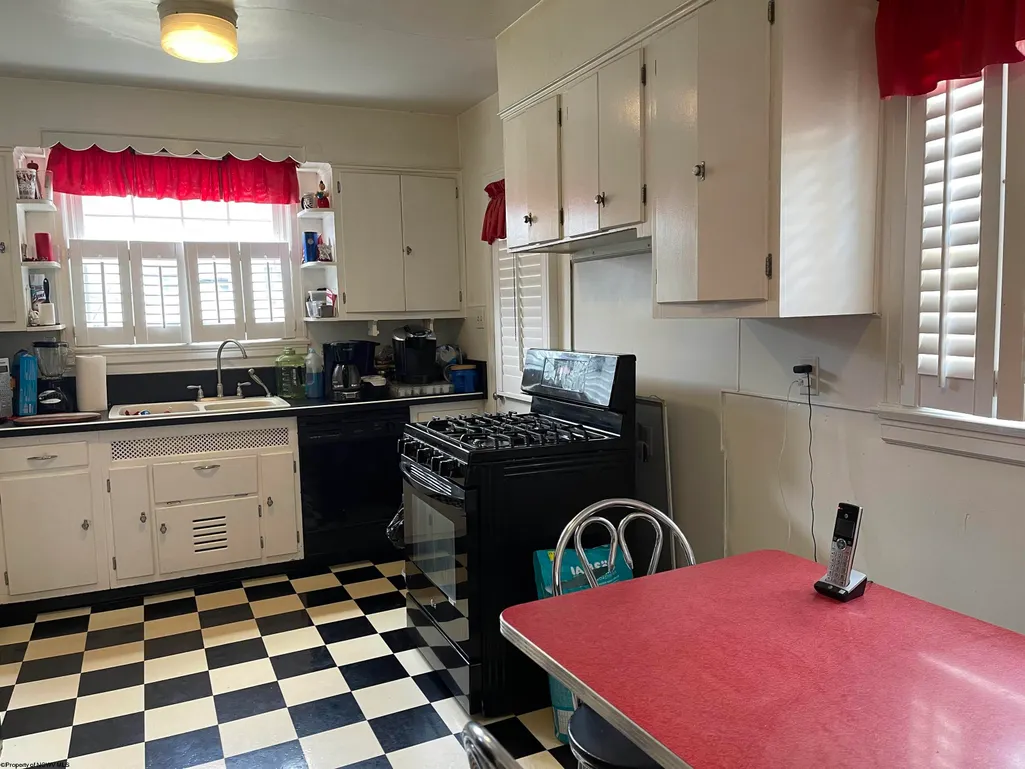
| Appliances | Range,Dishwasher,Disposal,Refrigerator |
| Full Baths | 3 |
| Half Baths | 1 |
| Bathrooms | 4 |
| Year Built | 1941 |
| Parking | 2 Cars,Off Street Parking |
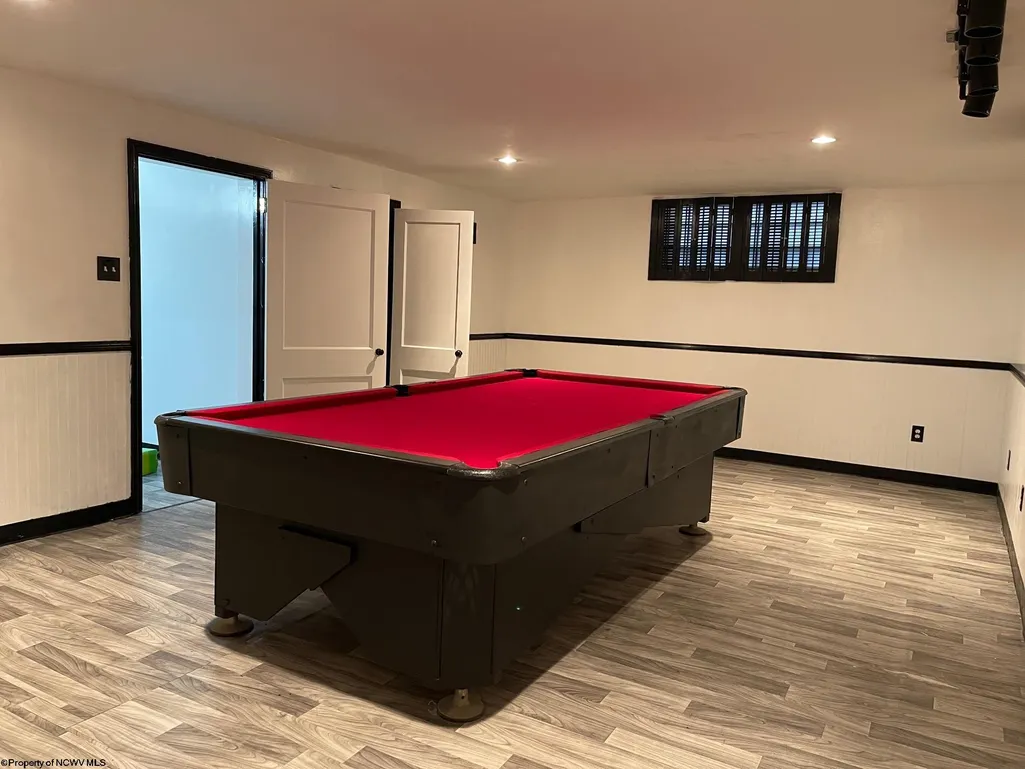
| Other Rooms | Gathering Room,Office/Computer Room,Rec/Play Room,Foyer,Formal Dining Rm,Laundry/Utility,Bonus Room |
| Style | Victorian |
| View | Neighborhood |
| Stories Count | 2 |
| County | Harrison |
| Class | Single Family Detached |
| Type | Detached |
| HOA | No |
| Parcel Number | 0169 |
| Tax Year | 2024 |
| Associated Document Count | 2 |
| Handicap Modified | No |
| Status | Active |
| Subdivision | WV |
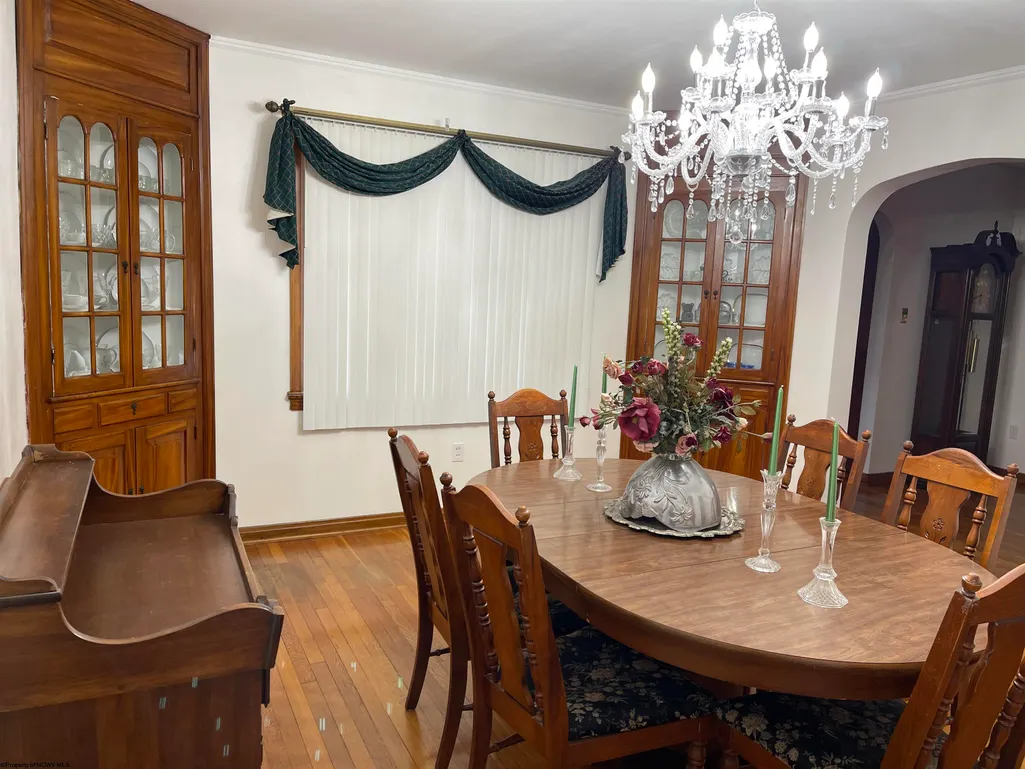
| Dining Room Level | 1 |
| Living Room Level | 1 |
| COMMUNITY AMENITIES | Park,Playground,Pool,Tennis Courts,Golf Course,Health Club,Library,Medical Facility,Public Transportation |
| Lot Sqft | 7884 |
| District | Clark-Clarksburg Corporation |
| Primary City | Clarksburg |
| City Limits | Yes |
| Directions | Rt 50 to Joyce St Exit. Turn right at stop light by Hardees onto E. Main St. House on left near next stop light. |
| High School | Robert C. Byrd High |
| City | Clarksburg |
| Elementary School | Nutter Fort Primary/Intermediate |
| Middle School | Liberty Middle |
| Legal Description | 1LOT 48 & PTS 47 & 49 GOFF PLAZA |
| School County | Harrison |
| Postal Code | 26301 |
| PROPERTY DESCRIPTION | Level |
| Price Per Sq Ft Total AG | 80.43 |
| DISCLOSURES | Sold AS-IS,LBP Disclosure,See Agent Remarks |
| List Type | Exclusive Right to Sell |
Interior Features
| Interior Amenities | Walk-in Closets,Skylight(s),Some Window Treatments,Primary Bath,Gas Stove Connection,Washer Connection,Icemaker Connection |
|---|---|
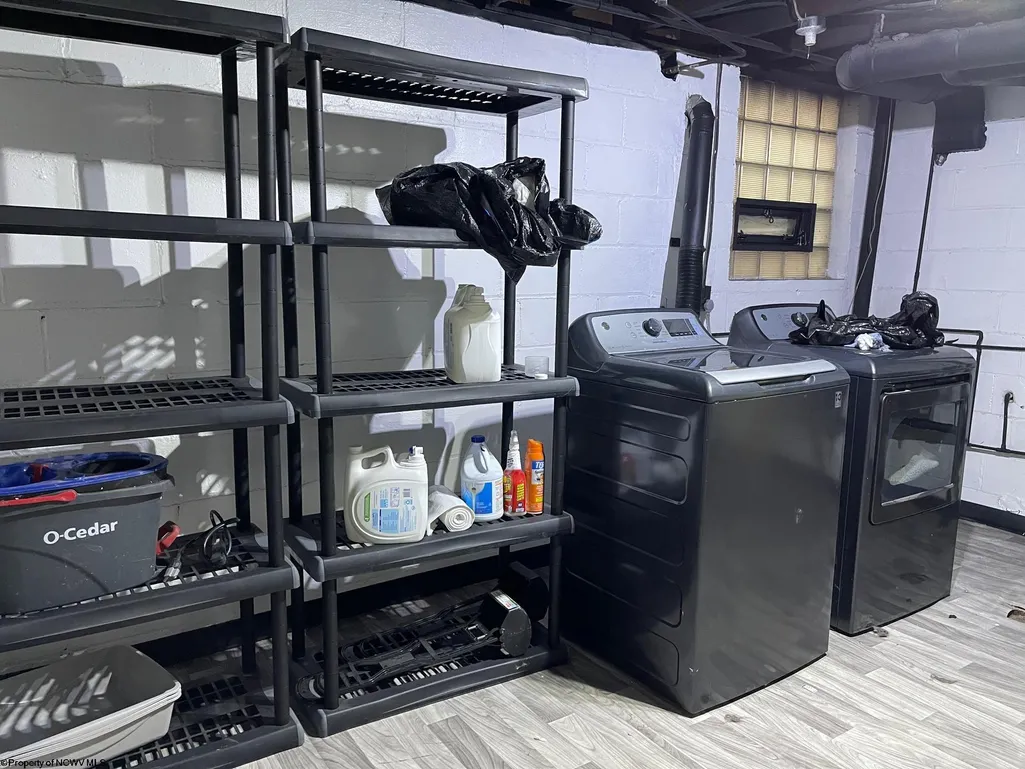
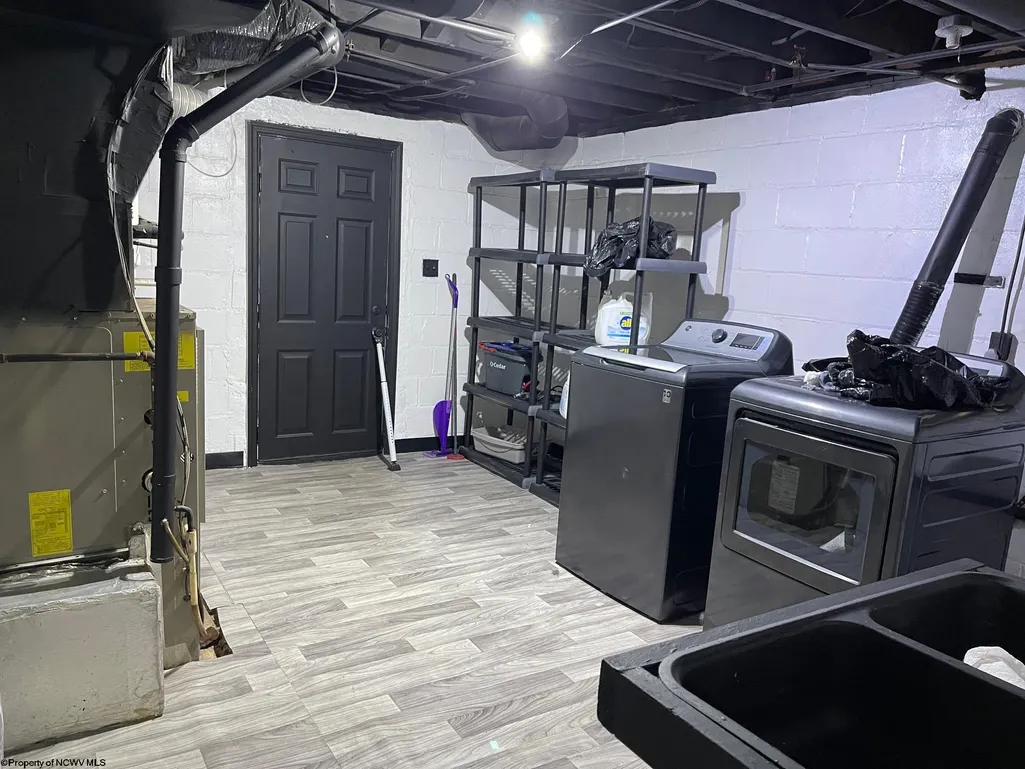
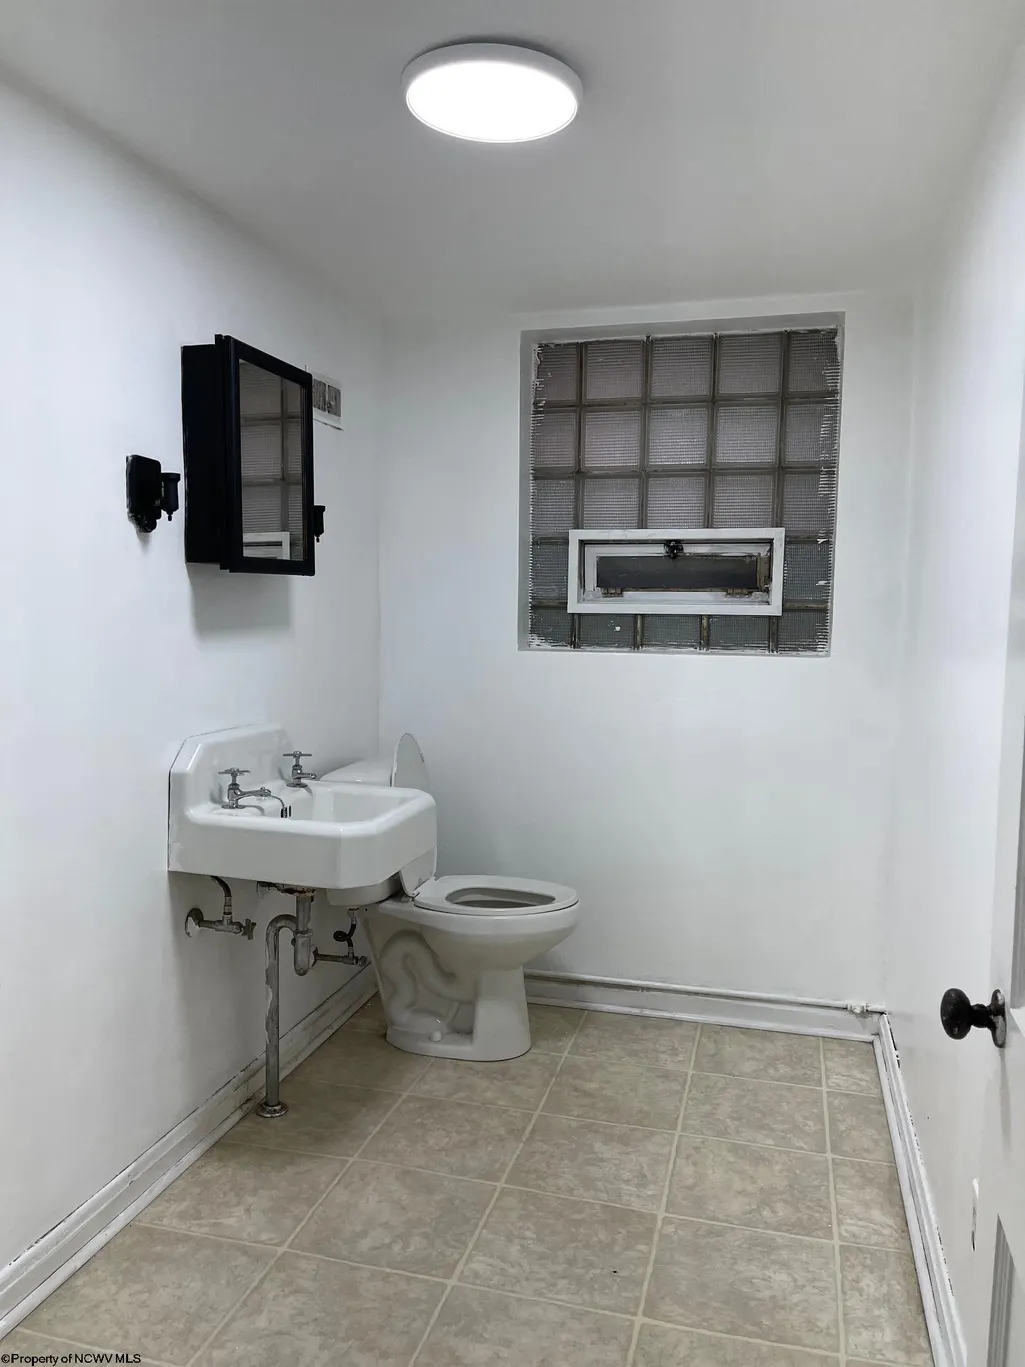
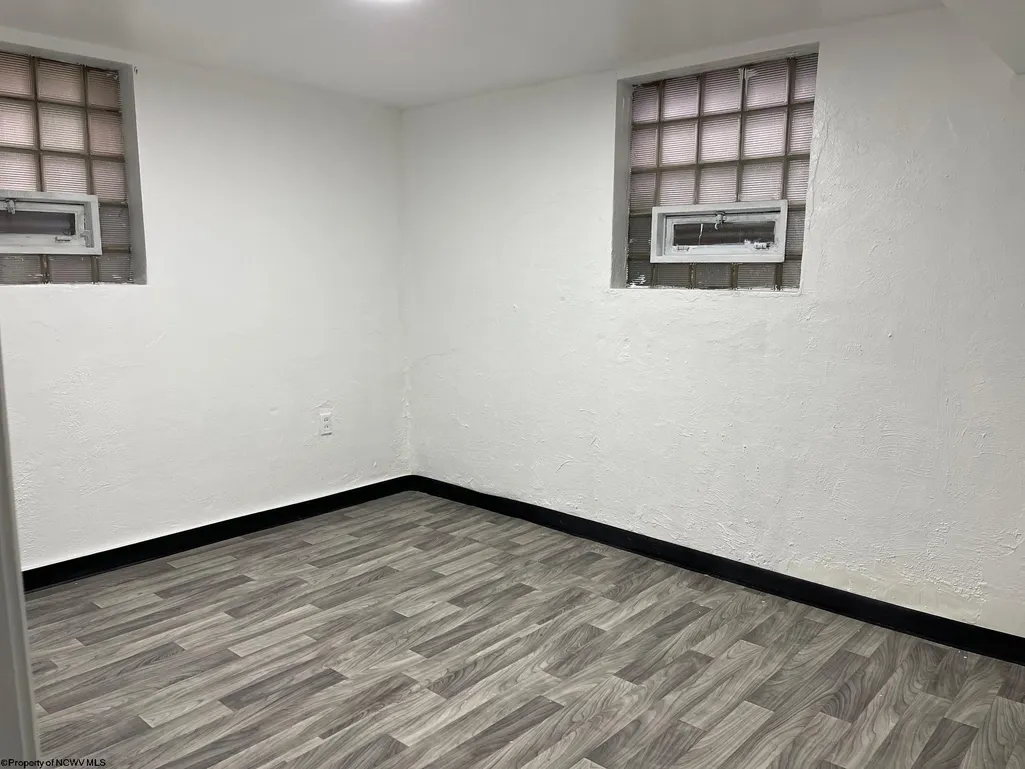
| Basement | Full,Partially Finished,Walk-Out,Interior Access,Sump Pump,Concrete Floor,Exterior Access |
| Electricity | 200 Amps,Circuit Breakers |
| Flooring | Wall-to-Wall Carpet,Wood,Vinyl |
| Equipment | Smoke Detectors,Garage Door Opener,Cable Ready,Cable Available,Hot Water Heater Gas,High Speed Internet Ready |
| Family Room Dimensions | 14'2X21'3 |
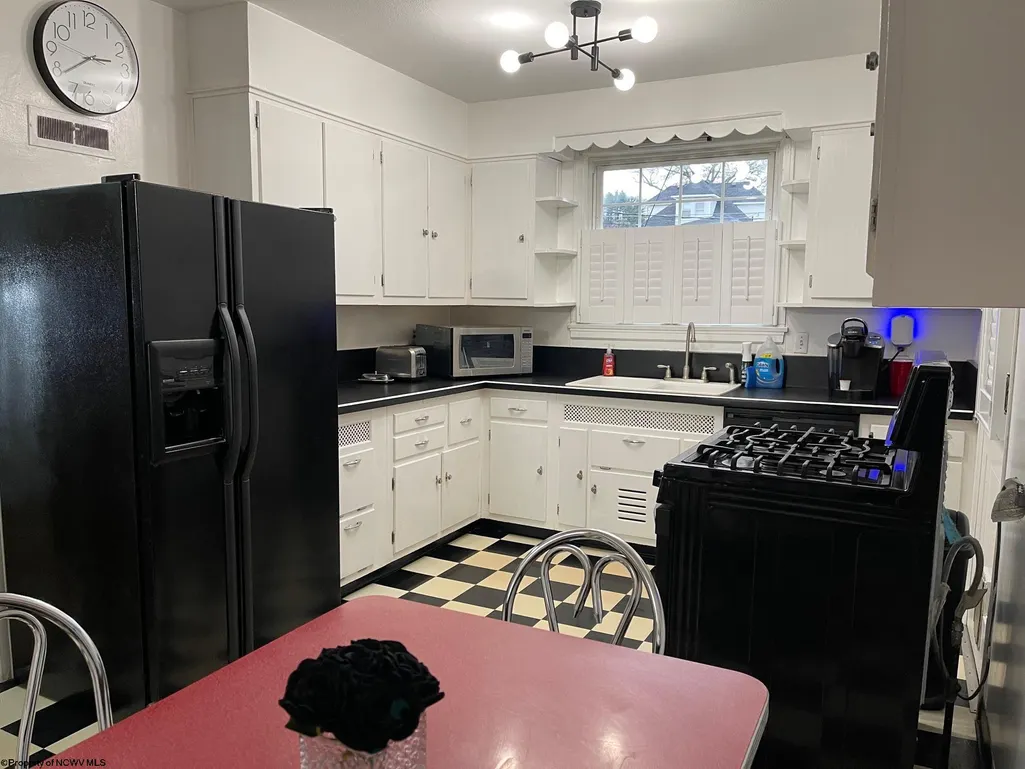
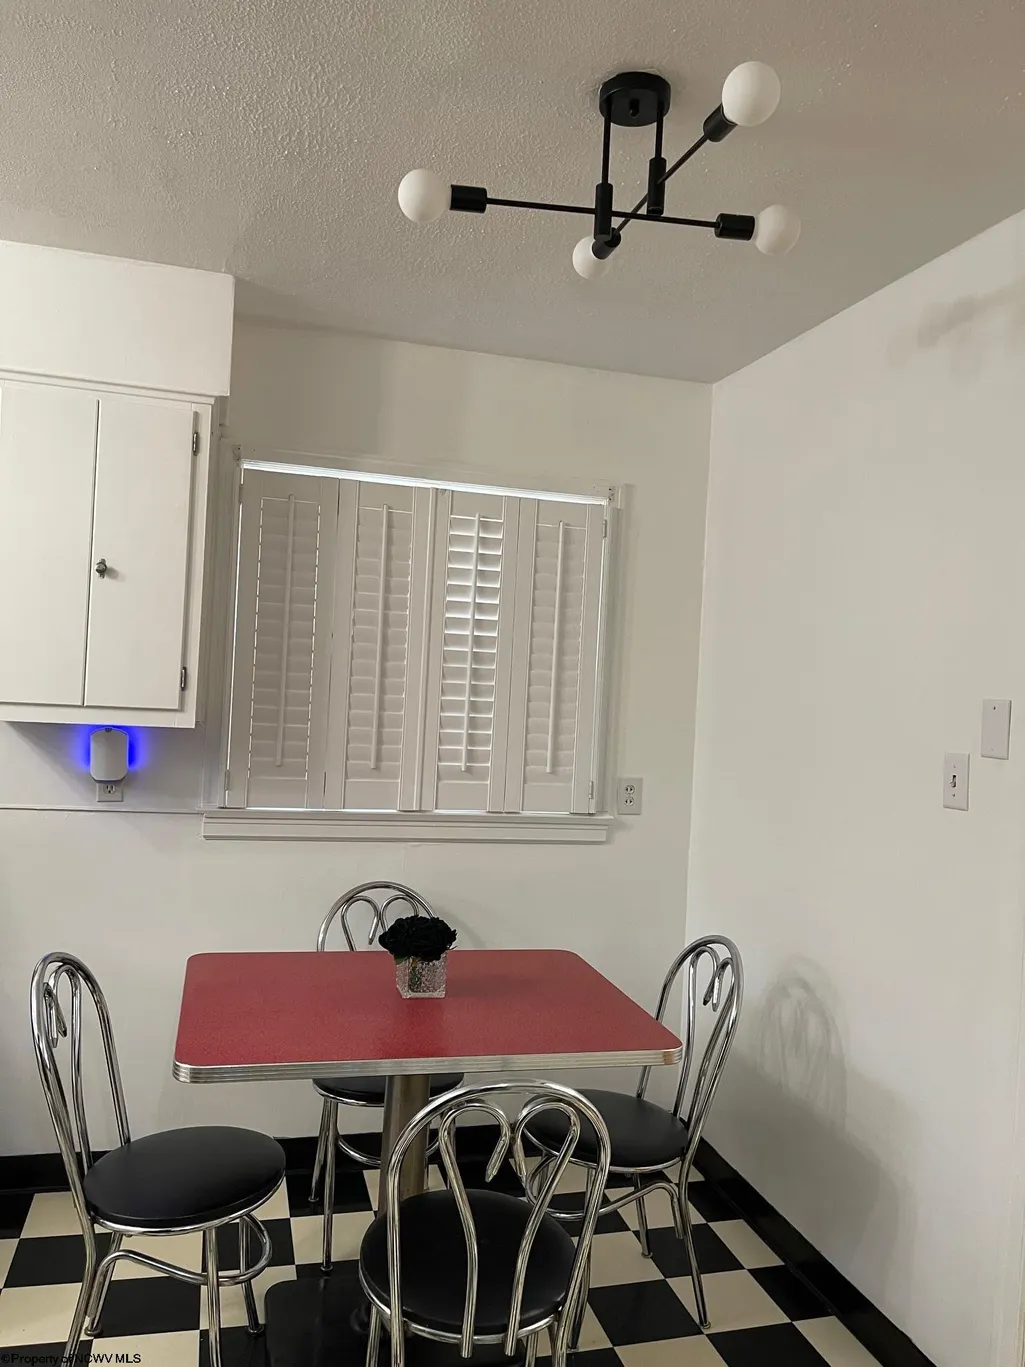
| Kitchen Features | Vinyl Flooring,Window Treatment,Dining Area,Built-ins |
| Dining Room Dimensions | 13X15 |
| Beds | 4 |
| Other Room 3 | Office |
| Other Room 2 | Bathroom |
| Second Kitchen | Foyer |
| Fireplace | Masonry,Gas Logs |
| Kitchen Dimension | 9 11X14 11 |
| Number of Rooms | 7 |
| Attic | Interior Access Only,Storage Only |
| Photo | Yes |
Exterior Features
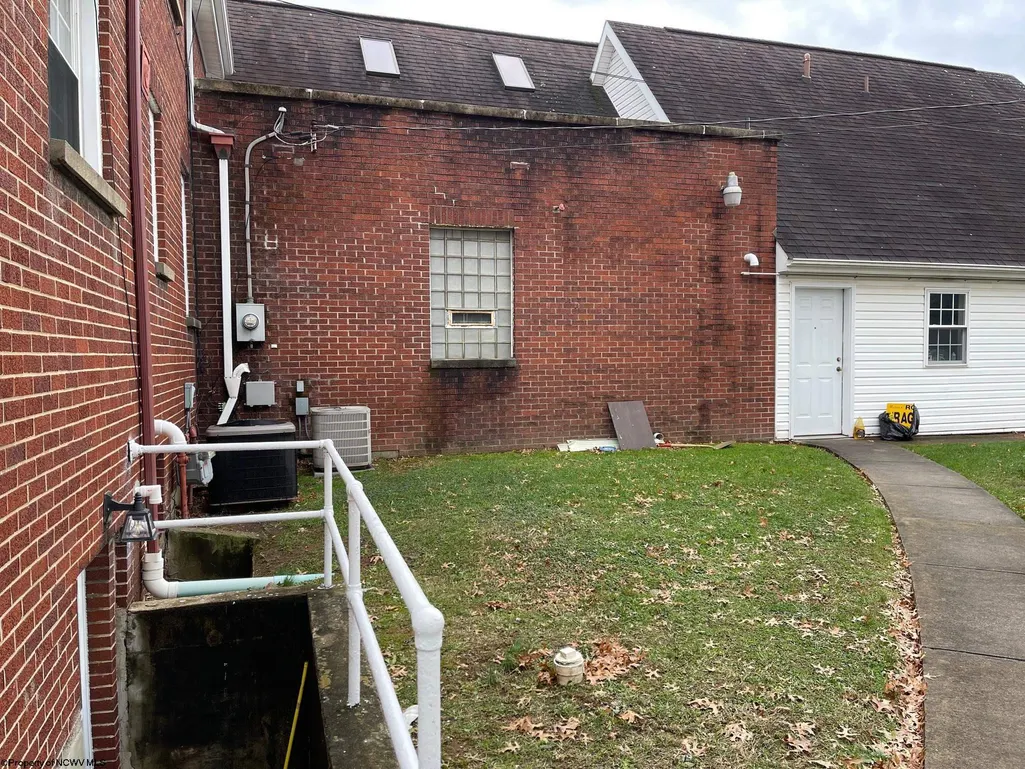
| Exterior | Block,Brick/Vinyl |
|---|---|
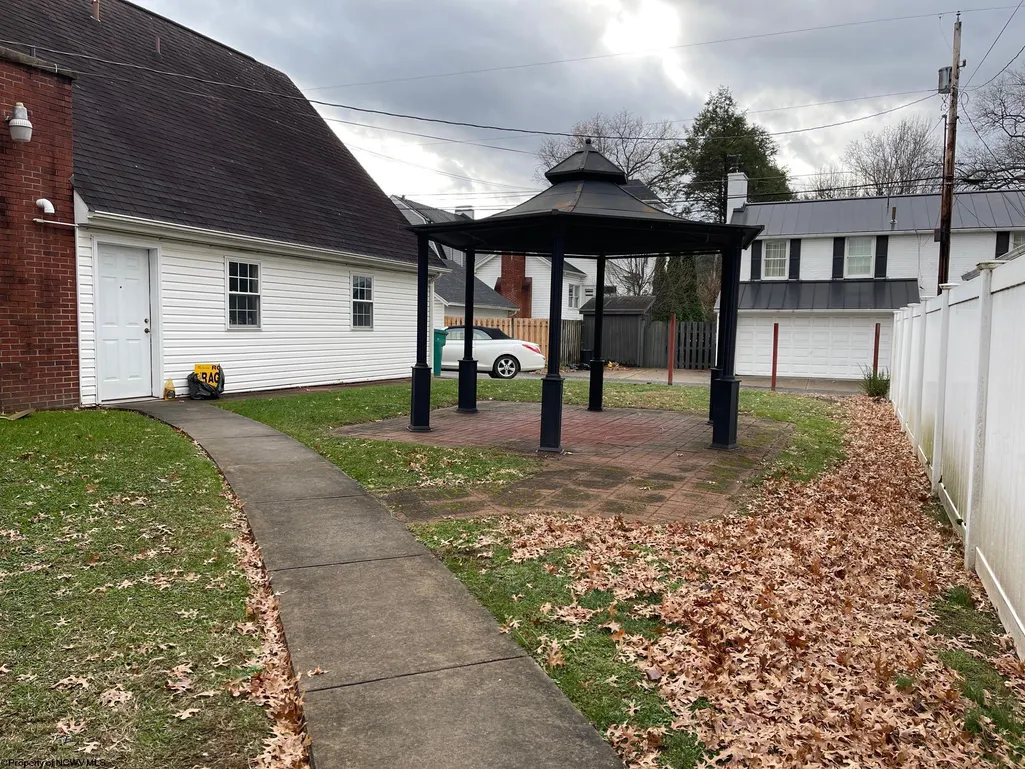
| Exterior Amenities | Storm Doors,Landscaped,Gazebo,Double Thermo Windows,Private Yard |
| Foundation | Concrete,Brick,Block,Masonry |
| Waterfront | None |
| Lot Size Area | 0.18 |
| Water/Sewer | City Sewer,City Water |
| Fence | Wood,Partial |
Amenities
- Foreclosure
- Views
- Short Sale
- New Construction
- Adult 55+
- Lease To Own
- No HOA Fees
- Furnished
- Primary On Main
- Air Conditioning
- Seller Finance
- Green
- Fixer Upper
- Horse
- Golf
- Fireplace
- Deck
- Garage
- Basement
- Pool
Property vs Single Family Average in 26301
Price
Taxes
Year Built
Visits
 North Central West Virginia Real Estate Information; All information deemed reliable but not guaranteed. All properties are subject to prior sale, change or withdrawal. Neither listing broker(s) or information provider(s) shall be responsible for any typographical errors, misinformation, misprints and shall be held totally harmless. Listing(s) information is provided for consumer's personal, non-commercial use and may not be used for any purpose other than to identify prospective properties consumers
